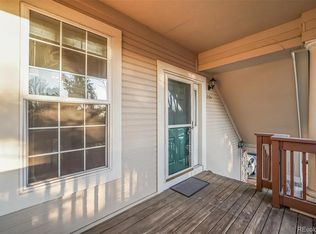
Welcome to this quiet, tucked-away condo in the desirable Meadow Hills community! This well-maintained 2-bedroom, 2-bath home offers comfort, convenience, and value in an unbeatable location. Soaring high ceilings create an open, airy feel, complemented by fresh interior paint (2024). The kitchen is move-in ready with all appliances included, plus a new kitchen sink (2024). Washer and dryer stay, making this a truly turnkey opportunity.
Enjoy peace of mind with a new hot water heater (2025), a valuable upgrade ahead of upcoming Colorado regulations. The low $319/month HOA covers maintenance of grounds and structure, sewer, snow removal, trash, water, and access to the community pool - simplifying your monthly expenses.
Location truly shines here. Just minutes from Cherry Creek State Park, you’ll love the easy access to trails, water, and outdoor recreation. Situated in the highly sought-after Cherry Creek School District and close to shopping, dining, and entertainment. Commuting is effortless with quick access to I-225, I-25, and the Denver Tech Center.
Schedule your showing today!
Sold for $325,000
Zillow last checked:
Listing updated:
Bought with:
Oleg Tsybulskiy, 040006776
RE/MAX Alliance
Source: REcolorado as distributed by MLS GRID,MLS#: 3606506
Price history
| Date | Event | Price |
|---|---|---|
| 4/30/2026 | Sold | $325,000-5.8%$274/sqft |
Source:  REcolorado as distributed by MLS GRID #3606506 Report a problem REcolorado as distributed by MLS GRID #3606506 Report a problem | ||
| 3/31/2026 | Pending sale | $345,000$291/sqft |
Source: REcolorado as distributed by MLS GRID #3606506 Report a problem | ||
| 3/25/2026 | Price change | $345,000-1.4%$291/sqft |
Source: REcolorado as distributed by MLS GRID #3606506 Report a problem | ||
| 2/18/2026 | Listed for sale | $350,000+42.9%$296/sqft |
Source: REcolorado as distributed by MLS GRID #3606506 Report a problem | ||
| 8/6/2019 | Sold | $245,000-3.9%$207/sqft |
Source: Public Record Report a problem | ||
| 6/26/2019 | Pending sale | $255,000$215/sqft |
Source: Realty One Group Premier #4202130 Report a problem | ||
| 6/20/2019 | Price change | $255,000-1.9%$215/sqft |
Source: Realty One Group Premier #4202130 Report a problem | ||
| 6/5/2019 | Listed for sale | $260,000$220/sqft |
Source: Realty One Group Premier #4202130 Report a problem | ||
| 5/29/2019 | Pending sale | $260,000$220/sqft |
Source: Realty One Group Premier #4202130 Report a problem | ||
| 5/23/2019 | Price change | $260,000-1.9%$220/sqft |
Source: Realty One Group Premier #4202130 Report a problem | ||
| 5/3/2019 | Listed for sale | $265,000+164.3%$224/sqft |
Source: Realty One Group Premier #4202130 Report a problem | ||
| 1/6/2011 | Sold | $100,250+0.4%$85/sqft |
Source: Public Record Report a problem | ||
| 12/23/2010 | Pending sale | $99,900$84/sqft |
Source: RE/MAX Northwest, Inc. #932311 Report a problem | ||
| 12/17/2010 | Price change | $99,900-4.8%$84/sqft |
Source: RE/MAX Northwest, Inc. #932311 Report a problem | ||
| 11/29/2010 | Price change | $104,900-4.5%$89/sqft |
Source: RE/MAX Northwest, Inc. #932311 Report a problem | ||
| 10/23/2010 | Price change | $109,900-12%$93/sqft |
Source: RE/MAX Northwest, Inc. #932311 Report a problem | ||
| 9/24/2010 | Listed for sale | $124,900-17.3%$105/sqft |
Source: RE/MAX Northwest, Inc. #932311 Report a problem | ||
| 9/10/2003 | Sold | $151,000+36.1%$128/sqft |
Source: Public Record Report a problem | ||
| 4/20/1999 | Sold | $110,980$94/sqft |
Source: Public Record Report a problem | ||
Nearby homes
- $296,9002 bd2 ba1.1k sqft4070 S Carson St UNIT 204, Aurora, CO 80014Off Market
- $294,3002 bd2 ba1.1k sqft4070 S Carson St UNIT 101, Aurora, CO 80014Off Market
- $291,5002 bd2 ba1.1k sqft4070 S Carson St UNIT 102, Aurora, CO 80014Off Market
- $312,8002 bd2 ba1.1k sqft4070 S Carson St UNIT 104, Aurora, CO 80014Off Market
Get a cash offer in 3 minutes
Find out how much your home could sell for in as little as 3 minutes with a no-obligation cash offer.
Estimated market value
$318,200
