Skip main navigation
Sold for $450,000
  • $450,000

    4070 Sage Drive, Beaufort, SC 29907

    3beds
    2,369sqft
    Single Family Residence
    Built in 2017
    -- sqft lot
    $450,200 Zestimate®
    $190/sqft
    $2,566 Estimated rent

    Home value

    $450,200

    $419,000 - $482,000

    $2,566/mo

    Zestimate® history
    Loading
    Loading...

    Owner options

    List your home for rent

    $2,566/mo

    Rent Zestimate®

    Find your next renter with Zillow Rental Manager. Plus, with online applications, you can quickly screen prospective tenants – for free.

    Learn more

    $2,566/mo

    Rent Zestimate®

    Refinance and save

    $2,681/mo

    Est. payment

    Refinancing to a lower rate could help reduce your monthly payments and save thousands over the life of the loan.

    See today's rates

    $2,681/mo

    Est. payment

    Explore your selling options

    Work with a Zillow partner agent

    Leverage their expertise and Zillow's premium Showcase listings to get your home seen by more buyers.

    Get started

    List with your own agent

    Get your home in front of millions of buyers by listing it on Zillow.

    Learn how to do it

    Sell it yourself

    Take full control of how buyers see your home on Zillow by listing For Sale by Owner (FSBO).

    List your home

    What's special

    Community poolNeutral colors throughoutQuartz backsplashEnclosed sunroom
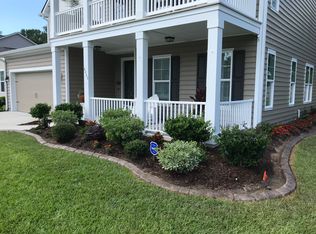
    What a fantastic opportunity to own a very well appointed ranch home in Oyster Bluff! Close to every thing the Lowcountry has to offer, this 3 bedroom 2.5 bathroom home has many wonderful upgrades; from the vaulted ceiling in the foyer, to the quartz backsplash, to the enclosed sunroom. The subdivision offers a community pool with a very low HOA fee. Priced well below the apprised value, this home will not last long. Neutral colors throughout and is truly a turnkey home.

    Zillow last checked:

    Listing updated:

    Listed by:

    Thomas Rubin 810-614-3156,

    Gibbs Realty & Auction Co Inc

    Bought with:

    Test Agent

    REsides, Inc.

    Source: REsides, Inc.,MLS#: 511368MLS Logo

    Facts & features

    Interior

    Bedrooms & bathrooms
    • Bedrooms: 3
    • Bathrooms: 3
    • Full bathrooms: 2
    • 1/2 bathrooms: 1
    Primary bedroom
    • Level: First
    Heating
    • Central
    Cooling
    • Central Air
    Appliances
    • Included: Convection Oven, Dryer, Dishwasher, Disposal, Microwave, Range, Refrigerator, Washer
    Features
    • Ceiling Fan(s), Cathedral Ceiling(s), High Ceilings, Main Level Primary, Multiple Closets, Pull Down Attic Stairs, Vaulted Ceiling(s), Entrance Foyer, Eat-in Kitchen, Pantry
    • Flooring: Ceramic Tile, Wood
    • Windows: Insulated Windows
    Interior area
    • Total interior livable area: 2,369 sqft

    Property

    Parking
    • Total spaces: 2
    • Parking features: Garage, Two Car Garage
    • Garage spaces: 2
    Features
    • Stories: 1
    • Patio & porch: Balcony, Front Porch, Patio
    • Exterior features: Fence, Patio, Rain Gutters, Storm/Security Shutters
    • Pool features: Community
    • Has view: Yes
    • View description: Landscaped
    • Water view: Landscaped
    Lot
    • Features: < 1/4 Acre
    Details
    • Parcel number: R20001500009870000
    • Special conditions: None

    Construction

    Type & style
    • Home type: SingleFamily
    • Architectural style: One Story
    • Property subtype: Single Family Residence
    Materials
    • Vinyl Siding
    • Roof: Asphalt
    Condition
    • Year built: 2017
    Details
    • Builder model: Other

    Utilities & green energy

    • Water: Public

    Community & HOA

    Community
    • Security: Security System, Smoke Detector(s)
    • Subdivision: Oyster Bluff
    HOA
    • Amenities included: Basketball Court, Clubhouse, Fire Pit, Playground, Pickleball, Pool
    Location
    • Region: Beaufort

    Financial & listing details

    • Price per square foot: $190/sqft
    • Tax assessed value: $357,800
    • Annual tax amount: $1,805
    • Date on market: 7/11/2026
    • Listing terms: Cash,Conventional,FHA,VA Loan

    Price history

    DateEventPrice
    8/13/2026Sold$450,000$190/sqft
    Source: REsides, Inc. #511368 Report a problem
    8/13/2026Pending sale$450,000$190/sqft
    Source: REsides, Inc. #511368 Report a problem
    7/11/2026Listed for sale$450,000+40.7%$190/sqft
    Source: REsides, Inc. #511368 Report a problem
    4/26/2018Sold$319,900$135/sqft
    Source: Lowcountry Regional MLS #151711 Report a problem

    Public tax history

    YearProperty taxesTax assessment
    2025$1,805 +0%$14,310
    2024$1,805 $14,310
    2023$1,805 +5.7%$14,310 +11.8%
    2022$1,707 +3%$12,800
    2021$1,657 $12,800
    2020-- $12,800
    2019$1,602 +20.6%$12,800 +14.9%
    2018$1,328 $11,140 +3741.4%
    2017-- $290
    Find assessor info on the county website

    Neighborhood: 29907

    Nearby schools

    GreatSchools rating
    Get a cash offer in 3 minutes
    Find out how much your home could sell for in as little as 3 minutes with a no-obligation cash offer.
    Estimated market value
    $450,200
    Get a cash offer in 3 minutes
    Find out how much your home could sell for in as little as 3 minutes with a no-obligation cash offer.
    Estimated market value
    $450,200