Spacious 4/5-bedroom, 2.5-bath multi-level home in desirable Carefree South! Huge Community Pool!! This beautifully designed residence features a modern kitchen with stainless steel appliances and a large bay window offering serene views of the creek. The kitchen overlooks a huge great room-perfect for entertaining or family gatherings. Enjoy additional living space in the formal living and dining rooms. Large screened-in back porch with removable windows perfect for 3 seasons!! Nestled on over 1/2 acre in a quiet cul-de-sac with mature trees, this home offers both privacy and charm. Sprinkler system for an immaculate yard! Ideal for families seeking space, comfort, and nature right out their back door. Same owner for over 50 years, true pride of ownership is felt throughout!! NO HOA!!!
Sold
$365,000
4070 Serenity Way Ct, Greenwood, IN 46142
4beds
2,686sqft
Residential, Single Family Residence
Built in 1969
0.49 Acres Lot
$367,500 Zestimate®
$136/sqft
$2,513 Estimated rent
Home value
$367,500
$331,000 - $408,000
$2,513/mo
Zestimate® history
Owner options
List your home for rent
$2,513/mo
Rent Zestimate®
Find your next renter with Zillow Rental Manager. Plus, with online applications, you can quickly screen prospective tenants – for free.
$2,513/mo
Rent Zestimate®
Refinance and save
$1,783/mo
Est. payment
Refinancing to a lower rate could help reduce your monthly payments and save thousands over the life of the loan.
$1,783/mo
Est. payment
Explore your selling options
Work with a Zillow partner agent
Leverage their expertise and Zillow's premium Showcase listings to get your home seen by more buyers.
Get startedList with your own agent
Get your home in front of millions of buyers by listing it on Zillow.
Learn how to do itSell it yourself
Take full control of how buyers see your home on Zillow by listing For Sale by Owner (FSBO).
List your homeWhat's special
Huge great roomQuiet cul-de-sacMature treesSprinkler system
Zillow last checked:
Listing updated:
Listed by:
Laurie Brown 317-370-5538,
CENTURY 21 Scheetz
Bought with:
Brooke Wyatt
Olympus Realty Group
Source: MIBOR as distributed by MLS GRID,MLS#: 22046073
Facts & features
Interior
Bedrooms & bathrooms
- Bedrooms: 4
- Bathrooms: 3
- Full bathrooms: 2
- 1/2 bathrooms: 1
Primary bedroom
- Level: Upper
- Area: 156 Square Feet
- Dimensions: 13X12
Bedroom 2
- Level: Upper
- Area: 110 Square Feet
- Dimensions: 11X10
Bedroom 3
- Level: Upper
- Area: 108 Square Feet
- Dimensions: 12X9
Bedroom 4
- Level: Upper
- Area: 150 Square Feet
- Dimensions: 15X10
Dining room
- Level: Main
- Area: 140 Square Feet
- Dimensions: 14X10
Great room
- Features: Tile-Ceramic
- Level: Basement
- Area: 288 Square Feet
- Dimensions: 24X12
Kitchen
- Level: Main
- Area: 180 Square Feet
- Dimensions: 15X12
Laundry
- Level: Basement
- Area: 112 Square Feet
- Dimensions: 14X8
Living room
- Level: Main
- Area: 252 Square Feet
- Dimensions: 21X12
Office
- Features: Tile-Ceramic
- Level: Basement
- Area: 150 Square Feet
- Dimensions: 15X10
Sun room
- Features: Tile-Ceramic
- Level: Basement
- Area: 266 Square Feet
- Dimensions: 19X14
Heating
- Forced Air
Cooling
- Central Air
Appliances
- Included: Dishwasher, Dryer, Disposal, Gas Water Heater, Microwave, Electric Oven, Refrigerator, Washer, Water Softener Owned
- Laundry: Laundry Room
Features
- Eat-in Kitchen
- Has basement: Yes
- Number of fireplaces: 1
- Fireplace features: Masonry
Interior area
- Total structure area: 2,686
- Total interior livable area: 2,686 sqft
- Finished area below ground: 0
Property
Parking
- Total spaces: 2
- Parking features: Attached
- Attached garage spaces: 2
Features
- Levels: Multi/Split
- Patio & porch: Covered, Screened
- Exterior features: Sprinkler System, Water Feature Fountain
Lot
- Size: 0.49 Acres
- Features: Cul-De-Sac, Mature Trees
Details
- Parcel number: 410335012050000038
- Horse amenities: None
Construction
Type & style
- Home type: SingleFamily
- Property subtype: Residential, Single Family Residence
Materials
- Brick
- Foundation: Concrete Perimeter
Condition
- New construction: No
- Year built: 1969
Utilities & green energy
- Water: Public
Community & HOA
Community
- Subdivision: Carefree
HOA
- Has HOA: No
Location
- Region: Greenwood
Financial & listing details
- Price per square foot: $136/sqft
- Annual tax amount: $2,484
- Date on market: 6/26/2025
- Cumulative days on market: 11 days
Price history
| Date | Event | Price |
|---|---|---|
| 7/31/2025 | Sold | $365,000-1.3%$136/sqft |
Source:  MIBOR as distributed by MLS GRID #22046073 Report a problem MIBOR as distributed by MLS GRID #22046073 Report a problem | ||
| 7/7/2025 | Pending sale | $369,900$138/sqft |
Source: MIBOR as distributed by MLS GRID #22046073 Report a problem | ||
| 6/26/2025 | Listed for sale | $369,900$138/sqft |
Source: MIBOR as distributed by MLS GRID #22046073 Report a problem | ||
Public tax history
Tax history is unavailable.
Neighborhood: 46142
Nearby homes
- $386,2003 bd2 ba2k sqft277 Meander Way, Greenwood, IN 46142Off Market
- $406,1003 bd2 ba2.1k sqft4070 Peaceful Pl, Greenwood, IN 46142Off Market
- $351,6004 bd3 ba2.2k sqft4068 Serenity Way Ct, Greenwood, IN 46142Off Market
- $331,9003 bd2 ba1.8k sqft287 Meander Way, Greenwood, IN 46142Off Market
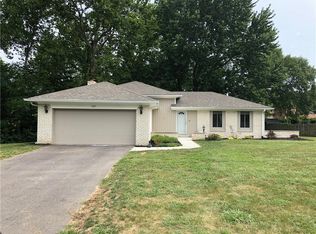
- $336,4003 bd2 ba1.9k sqft291 Meander Way, Greenwood, IN 46142Off Market
- $342,1004 bd3 ba2.3k sqft271 Meander Way, Greenwood, IN 46142Off Market
- $438,5003 bd3 ba3.5k sqft4068 Peaceful Pl, Greenwood, IN 46142Off Market
- $338,6004 bd2 ba1.8k sqft4065 Serenity Way Ct, Greenwood, IN 46142Off Market
Nearby schools
GreatSchools rating
- 6/10North Grove Elementary SchoolGrades: K-5Distance: 0.3 mi
- 8/10Center Grove Middle School NorthGrades: 6-8Distance: 1.8 mi
- 10/10Center Grove High SchoolGrades: 9-12Distance: 3.2 mi
Schools provided by the listing agent
- Elementary: North Grove Elementary School
- Middle: Center Grove Middle School North
- High: Center Grove High School
Source: MIBOR as distributed by MLS GRID. This data may not be complete. We recommend contacting the local school district to confirm school assignments for this home.
Get a cash offer in 3 minutes
Find out how much your home could sell for in as little as 3 minutes with a no-obligation cash offer.
Estimated market value
$367,500
Get a cash offer in 3 minutes
Find out how much your home could sell for in as little as 3 minutes with a no-obligation cash offer.
Estimated market value
$367,500
- Indiana
- Johnson County
- Greenwood
- 46142
- 4070 Serenity Way Ct
Nearby cities
Nearby zip codes
Other Greenwood Topics
