Welcome to 4070 Sveta Lane #2! This impressive home has been thoughtfully designed and is truly one of a kind. Many of the original builder finishes have been upgraded, and the attention to detail is obvious. On the main level, the kitchen has been customized to include a quartz island, pull out cupboard shelves, upgrading flooring, lighting and the addition of vertical pan storage near the stove for easy access. The main floor primary bedroom features vaulted ceilings, wall sconces, an opaque glass door to allow for additional light entry and a solid wood barn door. Additionally, the closet has custom built-ins to maximize storage. Upstairs, there are two additional bedrooms (each with walk-in closets), a loft, and second bathroom/laundry room. In the backyard, the large patio is sure to impress (21x15), and the privacy fence allows for a cozy, private space for entertaining or just enjoying the outdoors. The rear garage door is an added convenience and allows for easy access for yard work. Basement is finished and boasts impressive touches like the beautiful exposed beams, creative hidden spaces, pull down Murphy bed near built in desk, 10 foot wet bar, cozy electric fireplace with accent wall and mantel, and much more! This home has too many features to name, and you truly have to see it to appreciate the care that has gone into the design.
Sold for $380,000
$380,000
4070 Sveta Ln #2, Wellington, CO 80549
3beds
2,052sqft
Condominium
Built in 2017
-- sqft lot
$365,200 Zestimate®
$185/sqft
$2,356 Estimated rent
Home value
$365,200
$347,000 - $383,000
$2,356/mo
Zestimate® history
Owner options
List your home for rent
$2,356/mo
Rent Zestimate®
Find your next renter with Zillow Rental Manager. Plus, with online applications, you can quickly screen prospective tenants – for free.
$2,356/mo
Rent Zestimate®
Refinance and save
$2,531/mo
Est. payment
Refinancing to a lower rate could help reduce your monthly payments and save thousands over the life of the loan.
$2,531/mo
Est. payment
Explore your selling options
Work with a Zillow partner agent
Leverage their expertise and Zillow's premium Showcase listings to get your home seen by more buyers.
Get startedList with your own agent
Get your home in front of millions of buyers by listing it on Zillow.
Learn how to do itSell it yourself
Take full control of how buyers see your home on Zillow by listing For Sale by Owner (FSBO).
List your homeWhat's special
Zillow last checked:
Listing updated:
Listed by:
The Duggar Team 970-286-8122,
Group Harmony,
Christie Duggar 970-219-1138,
Group Harmony
Bought with:
Jeremy Mitchell, 100065772
Find Colorado Real Estate
Source: IRES as distributed by MLS GRID,MLS#: 996837
Facts & features
Interior
Bedrooms & bathrooms
- Bedrooms: 3
- Bathrooms: 2
- Full bathrooms: 2
- Main level bathrooms: 1
Rooms
- Room types: Loft
Primary bedroom
- Description: Luxury Vinyl
- Features: Full Primary Bath
- Level: Main
- Area: 120 Square Feet
- Dimensions: 12 x 10
Bedroom 2
- Description: Carpet
- Level: Upper
- Area: 110 Square Feet
- Dimensions: 10 x 11
Bedroom 3
- Description: Carpet
- Level: Upper
- Area: 110 Square Feet
- Dimensions: 10 x 11
Kitchen
- Description: Luxury Vinyl
- Level: Main
- Area: 165 Square Feet
- Dimensions: 15 x 11
Laundry
- Description: Vinyl
- Level: Upper
- Area: 48 Square Feet
- Dimensions: 8 x 6
Living room
- Description: Luxury Vinyl
- Level: Main
- Area: 195 Square Feet
- Dimensions: 13 x 15
Recreation room
- Description: Luxury Vinyl
- Level: Basement
- Area: 234 Square Feet
- Dimensions: 18 x 13
Study
- Description: Luxury Vinyl
- Level: Basement
- Area: 168 Square Feet
- Dimensions: 12 x 14
Heating
- Forced Air, Heat Pump
Appliances
- Included: Electric Range, Dishwasher, Refrigerator, Washer, Dryer, Microwave, Disposal
Features
- Eat-in Kitchen, Cathedral Ceiling(s), Open Floorplan, Walk-In Closet(s)
- Windows: Window Coverings
- Basement: Full,Partially Finished,Built-In Radon
- Has fireplace: Yes
- Fireplace features: Electric
Interior area
- Total structure area: 1,368
- Total interior livable area: 2,052 sqft
- Finished area above ground: 1,368
Property
Parking
- Total spaces: 2
- Parking features: Garage Door Opener, Oversized
- Attached garage spaces: 2
- Details: Attached
Accessibility
- Accessibility features: Level Lot, Main Floor Bath, Accessible Bedroom
Features
- Levels: Two
- Stories: 2
- Exterior features: Sprinkler System
- Fencing: Fenced
Lot
- Size: 1,170 Square Feet
- Features: Level, Paved, Curbs, Gutters, Sidewalks
Details
- Parcel number: R1665412
- Zoning: Res
- Special conditions: Private Owner
Construction
Type & style
- Home type: Condo
- Architectural style: Cottage
- Property subtype: Condominium
- Attached to another structure: Yes
Materials
- Frame
- Roof: Composition
Condition
- New construction: No
- Year built: 2017
Utilities & green energy
- Electric: Xcel
- Sewer: Public Sewer
- Water: City
- Utilities for property: Electricity Available, Cable Available
Green energy
- Energy efficient items: Windows
Community & HOA
Community
- Features: None
- Security: Fire Alarm
- Subdivision: Wellington Row Condos
HOA
- Has HOA: Yes
- Services included: Trash, Snow Removal, Water, Sewer
- HOA fee: $282 monthly
- HOA name: Wellington Row Condos
- HOA phone: 970-377-1626
Location
- Region: Wellington
Financial & listing details
- Price per square foot: $185/sqft
- Tax assessed value: $381,700
- Annual tax amount: $2,203
- Date on market: 1/4/2024
- Listing terms: Cash,Conventional,VA Loan
- Exclusions: Personal Property, House Water Filtration System, Water Filter
- Electric utility on property: Yes
- Road surface type: Asphalt
Price history
| Date | Event | Price |
|---|---|---|
| 5/24/2024 | Sold | $380,000-2.6%$185/sqft |
Source:  IRES as distributed by MLS GRID #996837 Report a problem IRES as distributed by MLS GRID #996837 Report a problem | ||
| 5/1/2024 | Pending sale | $390,000$190/sqft |
Source:  REcolorado as distributed by MLS GRID #IR996837 Report a problem REcolorado as distributed by MLS GRID #IR996837 Report a problem | ||
| 3/11/2024 | Price change | $390,000-2.5%$190/sqft |
Source: IRES as distributed by MLS GRID #996837 Report a problem | ||
| 12/6/2023 | Price change | $400,000-2.4%$195/sqft |
Source: IRES as distributed by MLS GRID #996837 Report a problem | ||
| 11/1/2023 | Price change | $410,000-2.4%$200/sqft |
Source: REcolorado as distributed by MLS GRID #IR996837 Report a problem | ||
| 9/22/2023 | Listed for sale | $420,000+52.2%$205/sqft |
Source: IRES as distributed by MLS GRID #996837 Report a problem | ||
| 2/14/2018 | Sold | $275,900$134/sqft |
Source: IRES as distributed by MLS GRID #832336 Report a problem | ||
Public tax history
| Year | Property taxes | Tax assessment |
|---|---|---|
| 2025 | $2,707 +15% | $23,857 -4.6% |
| 2024 | $2,354 +6.9% | $24,998 -1% |
| 2023 | $2,203 -1.4% | $25,240 +25.7% |
| 2022 | $2,233 +5.9% | $20,079 -2.8% |
| 2021 | $2,108 -0.4% | $20,656 +6.7% |
| 2020 | $2,117 +45.2% | $19,356 -0.7% |
| 2019 | $1,458 | $19,490 +42.7% |
| 2018 | $1,458 | $13,658 |
Find assessor info on the county website
Neighborhood: 80549
Nearby homes
- $422,9002 bd1 ba1.4k sqft7735 6th St, Wellington, CO 80549Off Market
- $370,0003 bd2 ba2k sqft4070 Sveta Ln UNIT 5, Wellington, CO 80549Sold

- $369,0003 bd3 ba2k sqft4050 Sveta Ln UNIT 2, Wellington, CO 80549Sold
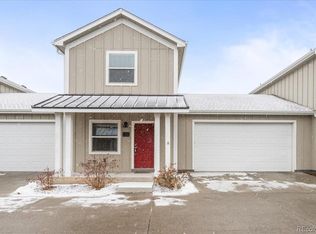
- $350,4003 bd2 ba2k sqft4070 Sveta Ln UNIT 4, Wellington, CO 80549Off Market

- $358,1003 bd2 ba1.9k sqft4070 Sveta Ln UNIT 6, Wellington, CO 80549Off Market
- $375,8003 bd2 ba2k sqft4070 Sveta Ln UNIT 1, Wellington, CO 80549Off Market
- $2,3503 bd2 ba1.9k sqft4070 Sveta Ln, Wellington, CO 80549For Rent
- $390,0004 bd3 ba2k sqft4070 Sveta Ln UNIT 3, Wellington, CO 80549Sold
Nearby schools
GreatSchools rating
- 6/10Rice Elementary SchoolGrades: PK-5Distance: 0.8 mi
- 4/10Wellington Middle SchoolGrades: 6-12Distance: 0.7 mi
Schools provided by the listing agent
- Elementary: Rice
- Middle: Wellington
- High: Wellington
Source: IRES as distributed by MLS GRID. This data may not be complete. We recommend contacting the local school district to confirm school assignments for this home.
Get a cash offer in 3 minutes
Find out how much your home could sell for in as little as 3 minutes with a no-obligation cash offer.
Estimated market value
$365,200
Get a cash offer in 3 minutes
Find out how much your home could sell for in as little as 3 minutes with a no-obligation cash offer.
Estimated market value
$365,200
- Colorado
- Larimer County
- Wellington
- 80549
- 4070 Sveta Ln Unit 2
Nearby cities
Nearby zip codes
Other Wellington Topics
