BACK on market! Former buyer's failed financing will be your gain! Welcome to 4070 Thorndale Lane - a stunning John Weiland custom-built home located in a small private enclave of just 19 residences where luxury living meets convenience. This exquisite 4-bedroom, 4.5-bathroom residence boasts impeccable craftsmanship, high-end finishes, and an elevator that services all four floors, making it perfect for those who prefer the ease of one-level living. The grand foyer welcomes you with soaring ceilings, beautiful hardwood floors, and natural light that floods the space. The open floor plan seamlessly flows into the gourmet kitchen, featuring stainless steel appliances, custom cabinetry, and a large island perfect for entertaining. This main level boasts of the kitchen, great room and 3 eating areas with access to the double deck with direct access to the only private fenced grassed area in the neighborhood. Perfect for barbecues, gatherings and entertaining. The great room has an electric fireplace, coffered ceilings, and built-in bookcases. The 4th level primary suite is a true sanctuary, featuring a spa-like bathroom with a soaking tub and oversized walk-in shower, with 2 shower heads, as well as a private balcony complete with a ceiling fan and electric fireplace. There is an over-sized his and her closet perfectly located in the bathroom. The room also features a built-in desk and storage in the room. Don't want to carry the laundry down? There's a laundry chute right into the third level laundry room. Speaking of the third level, this features a large great room with two ensuites (full bathroom and oversized closets) on opposite sides of the unit, perfect roommate floor plan. This floor also contains the laundry room. The terrace level with access from the 2 car garage boasts a media room or office or exercise room or bedroom, complete w/ a full bath, perfect for entertaining guests. Located in a prime Smyrna location, this home is just minutes from Vinings, Atlanta, shopping, dining, and entertainment, with easy access to the interstate (285/75/20) (just 20 miles to the airport). This is the perfect opportunity to own a luxury home without the landscape maintenance with an elevator in the heart of Smyrna. Don't miss out on this rare opportunity!
Closed
$755,000
4070 Thorndale Ln SE, Smyrna, GA 30080
4beds
4,572sqft
Townhouse, Residential
Built in 2014
1,306 Square Feet Lot
$785,000 Zestimate®
$165/sqft
$4,880 Estimated rent
Home value
$785,000
$746,000 - $832,000
$4,880/mo
Zestimate® history
Owner options
List your home for rent
$4,880/mo
Rent Zestimate®
Find your next renter with Zillow Rental Manager. Plus, with online applications, you can quickly screen prospective tenants – for free.
$4,880/mo
Rent Zestimate®
Refinance and save
$4,932/mo
Est. payment
Refinancing to a lower rate could help reduce your monthly payments and save thousands over the life of the loan.
$4,932/mo
Est. payment
Explore your selling options
Work with a Zillow partner agent
Leverage their expertise and Zillow's premium Showcase listings to get your home seen by more buyers.
Get startedList with your own agent
Get your home in front of millions of buyers by listing it on Zillow.
Learn how to do itSell it yourself
Take full control of how buyers see your home on Zillow by listing For Sale by Owner (FSBO).
List your homeWhat's special
Electric fireplaceHigh-end finishesLarge islandLuxury homeDouble deckPrivate balconyNatural light
Zillow last checked:
Listing updated:
Listed by:
Jai Vetter Manning,
Century 21 Connect Realty
Bought with:
Stephanie Beckwith, 369305
Redfin Corporation
Source: FMLS GA,MLS#: 7212954
Facts & features
Interior
Bedrooms & bathrooms
- Bedrooms: 4
- Bathrooms: 5
- Full bathrooms: 4
- 1/2 bathrooms: 1
Rooms
- Room types: Basement, Bonus Room, Family Room, Laundry, Other
Primary bedroom
- Features: Oversized Master, Roommate Floor Plan, Split Bedroom Plan
- Level: Oversized Master, Roommate Floor Plan, Split Bedroom Plan
Bedroom
- Features: Oversized Master, Roommate Floor Plan, Split Bedroom Plan
Primary bathroom
- Features: Double Vanity, Separate Tub/Shower, Soaking Tub, Other
Dining room
- Features: Open Concept, Separate Dining Room
Kitchen
- Features: Breakfast Bar, Breakfast Room, Cabinets Other, Eat-in Kitchen, Kitchen Island, Pantry Walk-In, Solid Surface Counters, Stone Counters, View to Family Room
Heating
- Heat Pump, Zoned
Cooling
- Central Air
Appliances
- Included: Dishwasher, Disposal, Electric Water Heater, Gas Range, Microwave, Refrigerator, Self Cleaning Oven
- Laundry: Laundry Chute, Laundry Room, Upper Level
Features
- Bookcases, Coffered Ceiling(s), Crown Molding, Elevator, Entrance Foyer, High Ceilings 9 ft Lower, High Ceilings 9 ft Upper, High Ceilings 10 ft Main, Walk-In Closet(s)
- Flooring: Carpet, Hardwood
- Windows: None
- Basement: Daylight,Exterior Entry,Finished,Finished Bath,Full,Interior Entry
- Number of fireplaces: 2
- Fireplace features: Electric, Family Room, Outside
- Common walls with other units/homes: End Unit,No One Above,No One Below
Interior area
- Total structure area: 4,572
- Total interior livable area: 4,572 sqft
- Finished area above ground: 4,044
- Finished area below ground: 528
Property
Parking
- Total spaces: 4
- Parking features: Carport, Covered, Garage, Garage Door Opener
- Garage spaces: 2
- Carport spaces: 2
- Covered spaces: 4
Accessibility
- Accessibility features: Accessible Elevator Installed
Features
- Levels: Three Or More
- Patio & porch: Covered, Deck, Enclosed
- Exterior features: Balcony, No Dock
- Pool features: None
- Spa features: None
- Fencing: Fenced
- Has view: Yes
- View description: Other
- Waterfront features: None
- Body of water: None
Lot
- Size: 1,306 Square Feet
- Features: Corner Lot, Landscaped, Level
Details
- Additional structures: None
- Parcel number: 17069501290
- Other equipment: Irrigation Equipment
- Horse amenities: None
Construction
Type & style
- Home type: Townhouse
- Architectural style: Townhouse,Traditional
- Property subtype: Townhouse, Residential
- Attached to another structure: Yes
Materials
- Brick 3 Sides, Cement Siding
- Foundation: None
- Roof: Composition
Condition
- Resale
- New construction: No
- Year built: 2014
Details
- Warranty included: Yes
Utilities & green energy
- Electric: 110 Volts, 220 Volts in Laundry
- Sewer: Public Sewer
- Water: Public
- Utilities for property: Cable Available, Underground Utilities
Green energy
- Energy efficient items: Appliances
- Energy generation: None
Community & HOA
Community
- Features: Gated, Homeowners Assoc
- Security: Fire Sprinkler System, Intercom, Security Gate
- Subdivision: Paces Walk
HOA
- Has HOA: Yes
- Services included: Insurance, Maintenance Structure, Maintenance Grounds, Pest Control, Termite, Trash
- HOA fee: $400 monthly
- HOA phone: 770-809-6030
Location
- Region: Smyrna
Financial & listing details
- Price per square foot: $165/sqft
- Annual tax amount: $8,136
- Date on market: 5/10/2023
- Cumulative days on market: 43 days
- Ownership: Fee Simple
- Road surface type: Asphalt
Price history
| Date | Event | Price |
|---|---|---|
| 8/18/2023 | Sold | $755,000-1.9%$165/sqft |
Source:  FMLS GA #7212954 Report a problem FMLS GA #7212954 Report a problem | ||
| 7/24/2023 | Pending sale | $770,000$168/sqft |
Source:  GAMLS #10158708 Report a problem GAMLS #10158708 Report a problem | ||
| 7/18/2023 | Listed for sale | $770,000$168/sqft |
Source: GAMLS #10158708 Report a problem | ||
| 7/17/2023 | Pending sale | $770,000$168/sqft |
Source: GAMLS #10158708 Report a problem | ||
| 7/4/2023 | Listed for sale | $770,000$168/sqft |
Source: FMLS GA #7212954 Report a problem | ||
| 6/5/2023 | Pending sale | $770,000$168/sqft |
Source: FMLS GA #7212954 Report a problem | ||
| 5/25/2023 | Price change | $770,000-0.5%$168/sqft |
Source: GAMLS #10158708 Report a problem | ||
| 5/10/2023 | Listed for sale | $774,000+29%$169/sqft |
Source: FMLS GA #7212954 Report a problem | ||
| 11/28/2013 | Listing removed | $599,900$131/sqft |
Source: John Wieland Homes Report a problem | ||
| 11/2/2013 | Listed for sale | $599,900$131/sqft |
Source: John Wieland Homes Report a problem | ||
Public tax history
Tax history is unavailable.
Neighborhood: 30080
Nearby homes
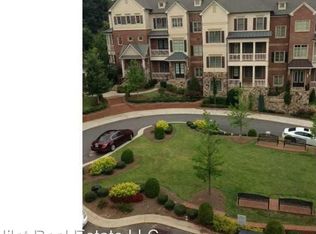
- $755,0004 bd4 ba3.8k sqft4070-32 Thorndale Ln SE, Smyrna, GA 30080Sold
- $823,4004 bd5 ba3.7k sqft4072 Thorndale Ln SE, Smyrna, GA 30080Off Market
- $803,3003 bd5 ba5.3k sqft4071 Thorndale Ln SE, Smyrna, GA 30080Off Market
- $725,1003 bd3 ba3.4k sqft4076-41 Thorndale Ln SE, Smyrna, GA 30080Off Market
- $844,7003 bd5 ba5.2k sqft4073 Thorndale Ln SE, Smyrna, GA 30080Off Market
- $748,4003 bd2 ba3.8k sqft4078-42 Thorndale Ln SE, Smyrna, GA 30080Off Market
- $819,6003 bd5 ba5.2k sqft4075 Thorndale Ln SE, Smyrna, GA 30080Off Market
- $796,5003 bd3 ba4.2k sqft4082 Thorndale Ln SE, Smyrna, GA 30080Off Market
Nearby schools
GreatSchools rating
- 5/10Nickajack Elementary SchoolGrades: PK-5Distance: 1.5 mi
- 6/10Campbell Middle SchoolGrades: 6-8Distance: 1.4 mi
- 6/10Campbell High SchoolGrades: 9-12Distance: 3 mi
Schools provided by the listing agent
- Elementary: Nickajack
- Middle: Campbell
- High: Campbell
Source: FMLS GA. This data may not be complete. We recommend contacting the local school district to confirm school assignments for this home.
Get a cash offer in 3 minutes
Find out how much your home could sell for in as little as 3 minutes with a no-obligation cash offer.
Estimated market value
$785,000
Get a cash offer in 3 minutes
Find out how much your home could sell for in as little as 3 minutes with a no-obligation cash offer.
Estimated market value
$785,000
- Georgia
- Cobb County
- Smyrna
- 30080
- 4070 Thorndale Ln SE
Nearby cities
Nearby neighborhoods
Nearby zip codes
Other Smyrna Topics
