Skip main navigation
Sold
  • Price Unknown

    4070 Walnut Hill Ln, Dallas, TX 75229

    4beds
    2,358sqft
    Single Family Residence
    Built in 1964
    0.54 Acres Lot
    $846,700 Zestimate®
    $--/sqft
    $5,031 Estimated rent

    Home value

    $846,700

    $779,000 - $931,000

    $5,031/mo

    Zestimate® history
    Loading
    Loading...

    Owner options

    List your home for rent

    $5,031/mo

    Rent Zestimate®

    Find your next renter with Zillow Rental Manager. Plus, with online applications, you can quickly screen prospective tenants – for free.

    Learn more

    $5,031/mo

    Rent Zestimate®

    Refinance and save

    Refinancing to a lower rate could help reduce your monthly payments and save thousands over the life of the loan.

    See today's rates

    Explore your selling options

    Work with a Zillow partner agent

    Leverage their expertise and Zillow's premium Showcase listings to get your home seen by more buyers.

    Get started

    List with your own agent

    Get your home in front of millions of buyers by listing it on Zillow.

    Learn how to do it

    Sell it yourself

    Take full control of how buyers see your home on Zillow by listing For Sale by Owner (FSBO).

    List your home

    What's special

    Wisteria-covered patioRecessed lightingBuilt-in shelvingCrown moldingCustom cabinetryNew roofLarge center island
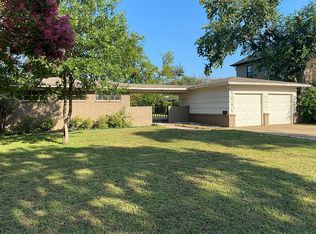
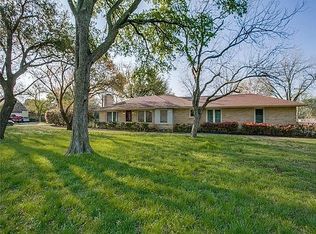
    This beautiful traditional home is situated on an oversized corner lot (130 X 180) and offers comfortable living inside and out. The home features an open-concept design that allows the owner flexible use of the space. The spacious family room and cozy den with a large wood-burning fireplace overlook the Wisteria-covered patio and sparkling inground pool. Interior features include hardwood flooring throughout the home (no carpet), crown molding, recessed lighting, built-in shelving, and storage cabinets. The kitchen with a large center island has an abundance of custom cabinetry, a breakfast bar, granite countertops, and stainless appliances. The primary bedroom is located downstairs with the fourth bedroom, which makes a great private study. Two spacious bedrooms located upstairs offer plenty of closet space. Other updates include replacement windows, a new roof in 2020, and sprinkled yard. An ideal location and a short distance to Central Market, Whole Foods, restaurants, and shops.

    Zillow last checked:

    Listing updated:

    Listed by:

    Robert Kucharski 0408657 214-526-5626,

    David Griffin & Company 214-526-5626

    Bought with:

    Non-Mls Member

    NON MLS

    Source: NTREIS,MLS#: 20357902

    Facts & features

    Interior

    Bedrooms & bathrooms
    • Bedrooms: 4
    • Bathrooms: 2
    • Full bathrooms: 2
    Primary bedroom
    • Level: First
    • Dimensions: 14 x 13
    Bedroom
    • Features: Built-in Features
    • Level: First
    • Dimensions: 10 x 13
    Bedroom
    • Features: Built-in Features
    • Level: Second
    • Dimensions: 19 x 17
    Bedroom
    • Features: Built-in Features
    • Level: Second
    • Dimensions: 19 x 13
    Bathroom
    • Features: Built-in Features, Dual Sinks, Garden Tub/Roman Tub, Stone Counters, Separate Shower
    • Level: First
    • Dimensions: 9 x 8
    Bathroom
    • Features: Built-in Features
    • Level: Second
    • Dimensions: 8 x 6
    Den
    • Features: Built-in Features
    • Level: First
    • Dimensions: 20 x 15
    Kitchen
    • Features: Breakfast Bar, Built-in Features, Eat-in Kitchen, Kitchen Island, Stone Counters
    • Level: First
    • Dimensions: 15 x 12
    Living room
    • Features: Built-in Features, Fireplace
    • Level: First
    • Dimensions: 22 x 12
    Heating
    • Central
    Cooling
    • Central Air, Ceiling Fan(s), Window Unit(s)
    Appliances
    • Included: Dishwasher, Gas Cooktop, Disposal, Gas Water Heater, Microwave, Refrigerator, Vented Exhaust Fan
    Features
    • Built-in Features, Eat-in Kitchen, High Speed Internet, Kitchen Island, Open Floorplan, Paneling/Wainscoting, Cable TV
    • Flooring: Wood
    • Has basement: No
    • Number of fireplaces: 1
    • Fireplace features: Masonry, Wood Burning
    Interior area
    • Total interior livable area: 2,358 sqft

    Property

    Parking
    • Total spaces: 2
    • Parking features: Door-Single, Driveway, Garage, Garage Door Opener, Inside Entrance, Kitchen Level, Garage Faces Side
    • Attached garage spaces: 2
    • Has uncovered spaces: Yes
    Features
    • Levels: Two
    • Stories: 2
    • Patio & porch: Covered
    • Pool features: Gunite, In Ground, Outdoor Pool, Pool, Pool Sweep
    • Fencing: Back Yard,Wood
    Lot
    • Size: 0.54 Acres
    • Dimensions: 130 x 180
    • Features: Back Yard, Corner Lot, Lawn, Level, Subdivision, Sprinkler System, Few Trees
    Details
    • Additional structures: Shed(s)
    • Parcel number: 00000538015000000

    Construction

    Type & style
    • Home type: SingleFamily
    • Architectural style: Traditional,Detached
    • Property subtype: Single Family Residence
    Materials
    • Brick
    • Foundation: Concrete Perimeter
    • Roof: Composition
    Condition
    • Year built: 1964

    Utilities & green energy

    • Sewer: Public Sewer
    • Water: Public
    • Utilities for property: Natural Gas Available, Sewer Available, Separate Meters, Water Available, Cable Available

    Community & neighborhood

    Community
    • Community features: Curbs, Sidewalks
    Location
    • Region: Dallas
    • Subdivision: Glenridge Estates

    Other

    Other facts
    • Listing terms: Cash,Contract

    Price history

    DateEventPrice
    7/28/2023Sold--
    Source: NTREIS #20357902 Report a problem
    7/28/2023Pending sale$699,500$297/sqft
    Source: NTREIS #20357902 Report a problem
    7/13/2023Listing removed--
    Source: NTREIS #20357902 Report a problem
    7/11/2023Contingent$699,500$297/sqft
    Source: NTREIS #20357902 Report a problem
    6/29/2023Listed for sale$699,500$297/sqft
    Source: NTREIS #20357902 Report a problem

    Public tax history

    YearProperty taxesTax assessment
    2025$16,528 +5.9%$742,250 +6.3%
    2024$15,606 +276.9%$698,240 +51.9%
    2023$4,140 -32.2%$459,760
    2022$6,108 +2.7%$459,760 +17.3%
    2021$5,949 +1.7%$392,020 +5.4%
    2020$5,848 -0.1%$371,820
    2019$5,856 -1.3%$371,820
    2018$5,931 +5.5%$371,820 +11%
    2017$5,619 -3.4%$334,850
    2016$5,816 -6.8%$334,850 +11%
    2015$6,241 $301,620 +8.9%
    2014$6,241 $277,000
    2013-- --
    2012-- --
    2011-- --
    2010-- --
    2009-- --
    2008-- --
    2007-- --
    2005-- --
    2004-- --
    2003-- --
    2002-- --
    2001-- --

    Find assessor info on the county website

    Neighborhood: 75229

    Nearby schools

    GreatSchools rating
    Schools provided by the listing agent
    • Elementary: Walnuthill
    • Middle: Medrano
    • High: Jefferson
    • District: Dallas ISD

    Source: NTREIS. This data may not be complete. We recommend contacting the local school district to confirm school assignments for this home.

    Get a cash offer in 3 minutes
    Find out how much your home could sell for in as little as 3 minutes with a no-obligation cash offer.
    Estimated market value
    $846,700
    Get a cash offer in 3 minutes
    Find out how much your home could sell for in as little as 3 minutes with a no-obligation cash offer.
    Estimated market value
    $846,700