Skip main navigation
Closed
  • $725,000

    4070 Watts Psge, Charlottesville, VA 22911

    4beds
    3,284sqft
    Single Family Residence
    Built in 2003
    9.88 Acres Lot
    $757,600 Zestimate®
    $221/sqft
    $3,875 Estimated rent

    Home value

    $757,600

    $682,000 - $849,000

    $3,875/mo

    Zestimate® history
    Loading
    Loading...

    Owner options

    List your home for rent

    $3,875/mo

    Rent Zestimate®

    Find your next renter with Zillow Rental Manager. Plus, with online applications, you can quickly screen prospective tenants – for free.

    Learn more

    $3,875/mo

    Rent Zestimate®

    Refinance and save

    $4,324/mo

    Est. payment

    Refinancing to a lower rate could help reduce your monthly payments and save thousands over the life of the loan.

    See today's rates

    $4,324/mo

    Est. payment

    Explore your selling options

    Work with a Zillow partner agent

    Leverage their expertise and Zillow's premium Showcase listings to get your home seen by more buyers.

    Get started

    List with your own agent

    Get your home in front of millions of buyers by listing it on Zillow.

    Learn how to do it

    Sell it yourself

    Take full control of how buyers see your home on Zillow by listing For Sale by Owner (FSBO).

    List your home

    What's special

    Winter mountain viewsWet barOpen floorplanFour car garageSplit bedroom designBeautiful hardwood flooringOversized custom tile
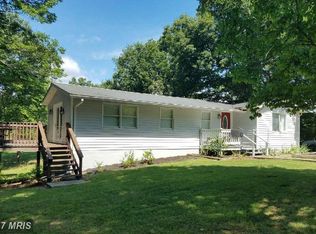
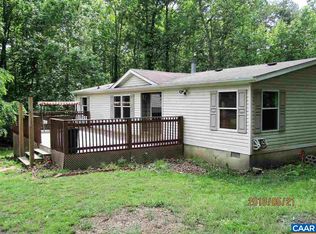
    Drive thru the scalloped stone entryway and up the country gravel driveway to your retreat in northern Charlottesville. Set on almost 10 acres, the parklike setting has about 1-2 acres cleared with the remainder wooded front/back. Walking trails, wildlife & winter mountain views east/west. The formal foyer opens to the living, family and dining rooms with beautiful hardwood flooring. Open floorplan with a split bedroom design featuring 2 BR and a full bath to the right and the primary suite on the far left. Gorgeous kitchen cabinets and counters with matching workstation. Oversized custom tile graces kitchen and left side of the main level floors. The primary suite boasts a generous walk-in closet with custom storage built-ins. Primary bathroom has a dedicated water heater, double vanities, whirlpool tub with picture window facing the woods, dual-head tiled shower. The lower level holds a 2nd family room with wet bar, home theater/rec room, fourth bedroom and full bath. A walkout workshop and mechanical room complete the lower level. Composite rear deck runs along the back of the home. Four car garage w/3 bay doors, whole house generator and more. Firefly fiber available in 2025. Take the 360-virtual tour then schedule a visit.

    Zillow last checked:

    Listing updated:

    Listed by:

    THOMAS C ZAKIELARZ 434-962-3668,

    EXP REALTY LLC, - RICHMOND

    Bought with:

    MALLORY J WEBB, 0225220922

    NEST REALTY GROUP

    Source: CAAR,MLS#: 661303MLS LogoOriginating MLS: Charlottesville Area Association of Realtors

    Facts & features

    Interior

    Bedrooms & bathrooms
    • Bedrooms: 4
    • Bathrooms: 4
    • Full bathrooms: 3
    • 1/2 bathrooms: 1
    • Main level bathrooms: 3
    • Main level bedrooms: 3
    Primary bedroom
    • Level: First
    Bedroom
    • Level: First
    Bedroom
    • Level: First
    Bedroom
    • Level: Basement
    Primary bathroom
    • Level: First
    Bathroom
    • Level: First
    Bathroom
    • Level: Basement
    Dining room
    • Level: First
    Family room
    • Level: First
    Family room
    • Level: Basement
    Foyer
    • Level: First
    Half bath
    • Level: First
    Kitchen
    • Level: First
    Laundry
    • Level: First
    Living room
    • Level: First
    Media room
    • Level: Basement
    Utility room
    • Level: Basement
    Heating
    • Forced Air, Heat Pump, Propane
    Cooling
    • Heat Pump
    Appliances
    • Included: Dishwasher, Gas Range, Microwave, Other, Refrigerator, See Remarks, Dryer, Washer
    Features
    • Wet Bar, Double Vanity, Jetted Tub, Primary Downstairs, Walk-In Closet(s), Breakfast Bar, Tray Ceiling(s), Entrance Foyer, Recessed Lighting, Utility Room
    • Flooring: Carpet, Ceramic Tile, Hardwood, Vinyl
    • Windows: Double Pane Windows, Insulated Windows, Screens, Tilt-In Windows, Transom Window(s)
    • Basement: Crawl Space,Exterior Entry,Finished,Heated,Interior Entry,Partial,Partially Finished,Walk-Out Access
    • Number of fireplaces: 1
    • Fireplace features: One, Gas, Gas Log
    Interior area
    • Total structure area: 4,946
    • Total interior livable area: 3,284 sqft
    • Finished area above ground: 2,184
    • Finished area below ground: 1,100

    Property

    Parking
    • Total spaces: 4
    • Parking features: Attached, Electricity, Garage Faces Front, Garage, Garage Door Opener, Gravel, Off Street, Oversized
    • Attached garage spaces: 4
    Features
    • Levels: One
    • Stories: 1
    • Patio & porch: Composite, Deck, Front Porch, Porch, Wood
    • Exterior features: Mature Trees/Landscape, Propane Tank - Owned
    • Has spa: Yes
    • Has view: Yes
    • View description: Mountain(s), Trees/Woods
    Lot
    • Size: 9.88 Acres
    • Features: Landscaped, Partially Cleared, Private, Wooded
    Details
    • Additional structures: Other, Shed(s)
    • Parcel number: 033000000034C0
    • Zoning description: RA Rural Area

    Construction

    Type & style
    • Home type: SingleFamily
    • Architectural style: Craftsman,Ranch
    • Property subtype: Single Family Residence
    Materials
    • Concrete, Stick Built, Stone, Vinyl Siding
    • Foundation: Poured
    • Roof: Architectural
    Condition
    • New construction: No
    • Year built: 2003

    Utilities & green energy

    • Electric: Underground, Generator
    • Sewer: Septic Tank
    • Water: Private, Well
    • Utilities for property: Fiber Optic Available, Propane, Other

    Community & neighborhood

    Security
    • Security features: Dead Bolt(s), Smoke Detector(s)
    Location
    • Region: Charlottesville
    • Subdivision: NONE

    Price history

    DateEventPrice
    4/8/2025Sold$725,000+4.3%$221/sqft
    Source: CAAR #661303 Report a problem
    3/3/2025Pending sale$695,000$212/sqft
    Source: CAAR #661303 Report a problem
    2/28/2025Listed for sale$695,000+51.1%$212/sqft
    Source: CAAR #661303 Report a problem
    11/5/2015Sold$460,000-1.1%$140/sqft
    Source: Public Record Report a problem
    10/10/2015Pending sale$465,000$142/sqft
    Source: Better Homes and Gardens Real Estate III #538343 Report a problem
    10/3/2015Price change$465,000-6.8%$142/sqft
    Source: Better Homes and Gardens Real Estate III #538343 Report a problem
    8/1/2015Price change$499,000-2.2%$152/sqft
    Source: Montague Miller & Co. Realtors #529024 Report a problem
    5/29/2015Price change$510,000-2.9%$155/sqft
    Source: Montague Miller & Co. Realtors #529024 Report a problem
    3/11/2015Listed for sale$525,000+16.7%$160/sqft
    Source: Montague Miller and Company #529024 Report a problem
    3/18/2011Sold$450,000$137/sqft
    Source: Public Record Report a problem

    Public tax history

    YearProperty taxesTax assessment
    2025$6,126 +17.7%$685,200 +12.5%
    2024$5,203 +3.1%$609,200 +3.1%
    2023$5,045 +8%$590,800 +8%
    2022$4,673 +6.6%$547,200 +6.6%
    2021$4,384 +3.4%$513,300 +3.4%
    2020$4,239 +3.9%$496,400 +3.9%
    2019$4,081 +4.5%$477,900 +2.6%
    2018$3,906 +96.8%$465,600 -1.6%
    2017$1,985 -47.5%$473,100 +5%
    2016$3,781 +107.4%$450,600 +1.2%
    2015$1,823 $445,100 -2%
    2014-- $454,200 -2%
    2013-- $463,400 -2.6%
    2012-- $476,000 -3.7%
    2011-- $494,100 -4.9%
    2010-- $519,600 -5.9%
    2009-- $552,000 +0.8%
    2008-- $547,700 +0.3%
    2007-- $546,000 +33.7%
    2006-- $408,500
    2005-- $408,500 +17.8%
    2004-- $346,700 +225.8%
    2003-- $106,400 +76.2%
    2002-- $60,400
    2001-- $60,400

    Find assessor info on the county website

    Neighborhood: 22911

    Nearby schools

    GreatSchools rating
    Schools provided by the listing agent
    • Elementary: Baker-Butler
    • Middle: Lakeside
    • High: Albemarle

    Source: CAAR. This data may not be complete. We recommend contacting the local school district to confirm school assignments for this home.

    Get a cash offer in 3 minutes
    Find out how much your home could sell for in as little as 3 minutes with a no-obligation cash offer.
    Estimated market value
    $757,600
    Get a cash offer in 3 minutes
    Find out how much your home could sell for in as little as 3 minutes with a no-obligation cash offer.
    Estimated market value
    $757,600