Welcome to this stunning home, originally a builder's residence, set on over 3 acres in the desirable Wissler Ranch. This exceptional property offers luxury, privacy, and main-floor living at its best. Upon entering, you’re greeted by a bright great room with vaulted ceilings, a wall of windows, and beautiful Hickory hardwood floors. The three-sided gas fireplace creates a cozy ambiance for the open living, dining, and kitchen areas. The chef’s kitchen is a true highlight, with a large center island featuring a 5-burner Bosch gas cooktop and plenty of prep space. The breakfast bar and spacious kitchen make entertaining effortless, while the double oven, new refrigerator, and ample pantry provide everything a home cook could need. Step outside to the deck and enjoy dinner al fresco or unwind with a glass of wine. The private primary suite offers a peaceful retreat, with a spa-like 5-piece bath and views of the serene woods. On the opposite side of the main floor, you'll find a convenient laundry room, powder room, and two additional bedrooms sharing a bath. Downstairs, the finished lower level boasts a spacious family room with a wet bar, ideal for movie nights or gatherings. Two more bedrooms, a full bath, and plenty of storage complete this level. Recent updates include a new roof (2023), new refrigerator (2024), new Hunter Douglas blinds with remote controls, new carpet, new interior paint (2021), and refinished Hickory hardwood floors. The oversized 3-car garage has built-in storage and room for an extended-cab F250. The sellers had the property professionally mitigated, removing 110 trees to create a pristine, park-like setting. Located 30 minutes from Castle Rock, 45 minutes to south metro Denver, or 30 minutes to downtown Colorado Springs, this home offers both convenience and tranquility. Welcome to your new sanctuary!
Sold for $995,000
$995,000
4070 Wavy Oak Dr, Colorado Springs, CO 80908
5beds
4,370sqft
Single Family Residence
Built in 2005
3.2 Acres Lot
$988,200 Zestimate®
$228/sqft
$4,310 Estimated rent
Home value
$988,200
$939,000 - $1.04M
$4,310/mo
Zestimate® history
Owner options
List your home for rent
$4,310/mo
Rent Zestimate®
Find your next renter with Zillow Rental Manager. Plus, with online applications, you can quickly screen prospective tenants – for free.
$4,310/mo
Rent Zestimate®
Refinance and save
$5,988/mo
Est. payment
Refinancing to a lower rate could help reduce your monthly payments and save thousands over the life of the loan.
$5,988/mo
Est. payment
Explore your selling options
Work with a Zillow partner agent
Leverage their expertise and Zillow's premium Showcase listings to get your home seen by more buyers.
Get startedList with your own agent
Get your home in front of millions of buyers by listing it on Zillow.
Learn how to do itSell it yourself
Take full control of how buyers see your home on Zillow by listing For Sale by Owner (FSBO).
List your homeWhat's special
Zillow last checked:
Listing updated:
Listed by:
Sally Ball 303-506-7405,
Keller Williams Foothills Realty
Bought with:
Ralph Lechner CRS GREEN GRI
Lechner Real Estate
Source: elevateMLS,MLS#: 3361355
Facts & features
Interior
Bedrooms & bathrooms
- Bedrooms: 5
- Bathrooms: 4
- Full bathrooms: 3
- 1/2 bathrooms: 1
Other
- Level: Main
- Area: 240 Square Feet
- Dimensions: 15 x 16
Heating
- Forced Air, Natural Gas
Cooling
- Ceiling Fan(s), Central Air
Appliances
- Included: Cooktop, Dishwasher, Disposal, Double Oven, Down Draft, Dryer, Gas in Kitchen, Microwave, Refrigerator, Self Cleaning Oven, Humidifier
Features
- See Prop Desc Remarks, High Speed Internet, Pantry
- Flooring: Carpet, Tile, Wood
- Basement: Full,Finished
- Has fireplace: Yes
- Fireplace features: Basement, Gas
Interior area
- Total structure area: 4,370
- Total interior livable area: 4,370 sqft
- Finished area above ground: 2,185
- Finished area below ground: 2,185
Property
Parking
- Total spaces: 3
- Parking features: Attached, Even with Main Level, Oversized, See Remarks, Paved Driveway
- Attached garage spaces: 3
Features
- Patio & porch: Concrete, Wood Deck, See Prop Desc Remarks
- Fencing: None
Lot
- Size: 3.2 Acres
- Features: Wooded, HOA Required $, Landscaped
Details
- Parcel number: 6102005007
Construction
Type & style
- Home type: SingleFamily
- Architectural style: Ranch
- Property subtype: Single Family Residence
Materials
- Stucco, Framed on Lot
- Foundation: Slab, Walk Out
- Roof: Composite Shingle
Condition
- Existing Home
- New construction: No
- Year built: 2005
Utilities & green energy
- Water: Well
- Utilities for property: Electricity Connected, Natural Gas Connected
Community & HOA
HOA
- Has HOA: Yes
- Services included: See Show/Agent Remarks
- HOA fee: $330 annually
Location
- Region: Colorado Springs
Financial & listing details
- Price per square foot: $228/sqft
- Tax assessed value: $754,652
- Annual tax amount: $4,151
- Date on market: 3/15/2025
- Listing terms: Cash,Conventional,Other,VA Loan
- Electric utility on property: Yes
Price history
| Date | Event | Price |
|---|---|---|
| 2/19/2026 | Sold | $995,000-2.9%$228/sqft |
Source:  elevateMLS #3361355 Report a problem elevateMLS #3361355 Report a problem | ||
| 1/19/2026 | Pending sale | $1,025,000$235/sqft |
Source:  REcolorado as distributed by MLS GRID #6270975 Report a problem REcolorado as distributed by MLS GRID #6270975 Report a problem | ||
| 10/14/2025 | Price change | $1,025,000-2.4%$235/sqft |
Source: REcolorado as distributed by MLS GRID #6270975 Report a problem | ||
| 8/11/2025 | Price change | $1,050,000-4.5%$240/sqft |
Source: REcolorado as distributed by MLS GRID #6270975 Report a problem | ||
| 5/14/2025 | Price change | $1,100,000-8.3%$252/sqft |
Source: elevateMLS #3361355 Report a problem | ||
| 3/15/2025 | Listed for sale | $1,200,000+31.9%$275/sqft |
Source: REcolorado as distributed by MLS GRID #6270975 Report a problem | ||
| 5/28/2021 | Sold | $910,000+13.8%$208/sqft |
Source: Public Record Report a problem | ||
| 5/1/2021 | Listed for sale | $800,000+34.5%$183/sqft |
Source: elevateMLS #3726386 Report a problem | ||
| 7/24/2017 | Sold | $595,000$136/sqft |
Source: Public Record Report a problem | ||
| 5/28/2017 | Price change | $595,000+3.5%$136/sqft |
Source: RE/MAX Properties, Inc. #8087118 Report a problem | ||
| 5/4/2017 | Listed for sale | $575,000+349.2%$132/sqft |
Source: RE/MAX Properties Inc #1784451 Report a problem | ||
| 12/3/2004 | Sold | $128,000+34%$29/sqft |
Source: Public Record Report a problem | ||
| 11/14/2000 | Sold | $95,500+46.9%$22/sqft |
Source: Public Record Report a problem | ||
| 7/16/1997 | Sold | $65,000$15/sqft |
Source: Public Record Report a problem | ||
Public tax history
| Year | Property taxes | Tax assessment |
|---|---|---|
| 2024 | $4,040 +24.3% | $66,440 |
| 2023 | $3,251 -3.4% | $66,440 +38.3% |
| 2022 | $3,364 | $48,050 -2.8% |
| 2021 | -- | $49,440 +11.5% |
| 2020 | $3,146 +0.5% | $44,340 |
| 2019 | $3,130 | $44,340 |
Find assessor info on the county website
Neighborhood: 80908
Nearby homes
- $818,4104 bd3 ba1.6k sqft4020 Wavy Oak Dr, Colorado Springs, CO 80908Off Market
- $1,206,8005 bd4 ba5.2k sqft3870 Wavy Oak Dr, Colorado Springs, CO 80908Off Market
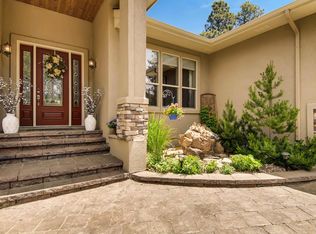
- $1,048,7002 bd2 ba2.9k sqft4120 Wavy Oak Dr, Colorado Springs, CO 80908Off Market
- $647,1884 bd4 ba2.3k sqft4120 Slash Pine Dr, Colorado Springs, CO 80908Off Market
- $1,093,8005 bd4 ba4.9k sqft3820 Wavy Oak Dr, Colorado Springs, CO 80908Off Market
- $1,050,1005 bd3 ba2.6k sqft4080 Slash Pine Dr, Colorado Springs, CO 80908Off Market
- $981,9005 bd3 ba2.1k sqft4075 Wavy Oak Dr, Colorado Springs, CO 80908Off Market
- $1,059,5005 bd3 ba3k sqft4125 Wavy Oak Dr, Colorado Springs, CO 80908Off Market
Nearby schools
GreatSchools rating
- 8/10Ray E Kilmer Elementary SchoolGrades: PK-6Distance: 2.5 mi
- 5/10Lewis-Palmer Middle SchoolGrades: 7-8Distance: 6 mi
- 8/10Lewis-Palmer High SchoolGrades: 9-12Distance: 6.3 mi
Schools provided by the listing agent
- Elementary: Ray E Kilmer
- Middle: Lewis Palmer
- High: Lewis Palmer
- District: Lewis-Palmer-38
Source: elevateMLS. This data may not be complete. We recommend contacting the local school district to confirm school assignments for this home.
Get a cash offer in 3 minutes
Find out how much your home could sell for in as little as 3 minutes with a no-obligation cash offer.
Estimated market value
$988,200
Get a cash offer in 3 minutes
Find out how much your home could sell for in as little as 3 minutes with a no-obligation cash offer.
Estimated market value
$988,200
- Colorado
- El Paso County
- Colorado Springs
- 80908
- 4070 Wavy Oak Dr
Nearby cities
Nearby neighborhoods
- Briargate Real estate
- Central Colorado Springs Real estate
- Cimarron Hills Real estate
- East Colorado Springs Real estate
- Northeast Colorado Springs Real estate
- Northwest Colorado Springs Real estate
- Old Colorado City Real estate
- Powers Real estate
- Southeast Colorado Springs Real estate
- Southwest Colorado Springs Real estate
Nearby zip codes
Other Colorado Springs Topics
- Apartments for Rent in 80908
- Houses for Sale in 80908
- Houses for Rent in 80908
- 80908 Real Estate
- Colorado Springs Condos
- Houses for Sale in Colorado Springs
- Newest Listings in Colorado Springs
- Colorado Springs Home Values
- Colorado Springs Real Estate Agents
- Colorado Springs Refinance
- Colorado Springs Mortgage Rates
