Skip main navigation
Sold for $742,000
Street View
  • $742,000

    4070 Weeping Willow Ln, Huntingtown, MD 20639

    4beds
    3,696sqft
    Single Family Residence
    Built in 1996
    0.77 Acres Lot
    $739,300 Zestimate®
    $201/sqft
    $4,138 Estimated rent

    Home value

    $739,300

    $680,000 - $806,000

    $4,138/mo

    Zestimate® history
    Loading
    Loading...

    Owner options

    List your home for rent

    $4,138/mo

    Rent Zestimate®

    Find your next renter with Zillow Rental Manager. Plus, with online applications, you can quickly screen prospective tenants – for free.

    Learn more

    $4,138/mo

    Rent Zestimate®

    Refinance and save

    $4,601/mo

    Est. payment

    Refinancing to a lower rate could help reduce your monthly payments and save thousands over the life of the loan.

    See today's rates

    $4,601/mo

    Est. payment

    Explore your selling options

    Work with a Zillow partner agent

    Leverage their expertise and Zillow's premium Showcase listings to get your home seen by more buyers.

    Get started

    List with your own agent

    Get your home in front of millions of buyers by listing it on Zillow.

    Learn how to do it

    Sell it yourself

    Take full control of how buyers see your home on Zillow by listing For Sale by Owner (FSBO).

    List your home

    What's special

    Modern light fixturesPrivate officePartially finished walkout basementUpdated wrought iron railingsSitting areaBeautifully tiled stand-up showerPaver patio
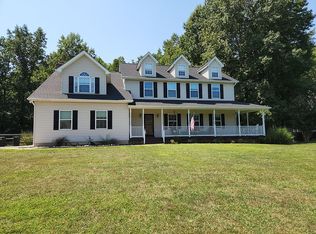
    Welcome to 4070 Weeping Willow Lane in the desired Wilburn Estates community. One of Huntingtown’s most desirable neighborhoods that is known for its spacious lots, Huntingtown schools, and being built by Quality Built Homes. This traditional yet open floorplan offers comfort and functionality, starting with the freshly sealed driveway and a welcoming front porch. Step inside to find engineered hardwood floors throughout the main level, updated wrought iron railings, and modern light fixtures. A designated dining and living room combo provides flexibility for formal gatherings or showcasing your favorite furniture, while a private office is ideal for working from home. The updated kitchen with freshly painted cabinets and stainless steel appliances, opens to the breakfast nook and flows seamlessly into the great room, complete with a stone-front fireplace for cozy evenings. Upstairs, you’ll find four bedrooms plus a thoughtful fifth-bedroom conversion into a true laundry room. The expansive owner’s suite offers a sitting area, multiple closets, dual vanities, and a beautifully tiled stand-up shower. The partially finished walkout basement is designed for entertaining, featuring a wet bar and easy access to a paver patio and large backyard. An above-ground pool with newer liner and privacy trees makes this flat lot a standout! Recent updates include dual HVAC units replaced in 2022, a hot water heater and softener in 2020, a roof in 2015, a double oven in 2022, kayak pool liner and water walls in 2023, and garage doors and openers in 2025. This home combines todays updates, space for everyone, and a highly sought-after location - ready for its next chapter!

    Zillow last checked:

    Listing updated:

    Listed by:

    Delaney Burgess 301-938-0100,

    RE/MAX United Real Estate

    Bought with:

    Michele Hagan, 601858

    CENTURY 21 New Millennium

    Source: Bright MLS,MLS#: MDCA2022226MLS Logo

    Facts & features

    Interior

    Bedrooms & bathrooms
    • Bedrooms: 4
    • Bathrooms: 4
    • Full bathrooms: 3
    • 1/2 bathrooms: 1
    • Main level bathrooms: 1
    Basement
    • Area: 1140
    Heating
    • Heat Pump, Electric
    Cooling
    • Ceiling Fan(s), Central Air, Electric
    Appliances
    • Included: Dishwasher, Exhaust Fan, Ice Maker, Oven/Range - Electric, Refrigerator, Cooktop, Electric Water Heater
    • Laundry: Upper Level
    Features
    • Family Room Off Kitchen, Breakfast Area, Kitchen - Country, Kitchen - Table Space, Dining Area, Primary Bath(s)
    • Windows: Window Treatments
    • Basement: Partially Finished,Walk-Out Access,Interior Entry,Exterior Entry
    • Number of fireplaces: 1
    • Fireplace features: Glass Doors, Mantel(s)
    Interior area
    • Total structure area: 4,266
    • Total interior livable area: 3,696 sqft
    • Finished area above ground: 3,126
    • Finished area below ground: 570

    Property

    Parking
    • Total spaces: 2
    • Parking features: Garage Door Opener, Garage Faces Front, Driveway, Attached
    • Attached garage spaces: 2
    • Has uncovered spaces: Yes
    Accessibility
    • Accessibility features: None
    Features
    • Levels: Three
    • Stories: 3
    • Patio & porch: Deck, Patio, Porch
    • Has private pool: Yes
    • Pool features: Above Ground, Private
    Lot
    • Size: 0.77 Acres
    • Features: Backs to Trees
    Details
    • Additional structures: Above Grade, Below Grade
    • Parcel number: 0502083124
    • Zoning: RUR
    • Special conditions: Standard

    Construction

    Type & style
    • Home type: SingleFamily
    • Architectural style: Colonial
    • Property subtype: Single Family Residence
    Materials
    • Brick, Vinyl Siding
    • Foundation: Slab
    Condition
    • Excellent,Very Good
    • New construction: No
    • Year built: 1996
    Details
    • Builder name: Quality Built Homes

    Utilities & green energy

    • Sewer: On Site Septic
    • Water: Well

    Community & neighborhood

    Location
    • Region: Huntingtown
    • Subdivision: Wilburn

    HOA & financial

    HOA
    • Has HOA: Yes
    • HOA fee: $181 annually

    Other

    Other facts
    • Listing agreement: Exclusive Right To Sell
    • Ownership: Fee Simple

    Price history

    DateEventPrice
    11/26/2025Sold$742,000$201/sqft
    Source: Bright MLS #MDCA2022226 Report a problem
    11/4/2025Pending sale$742,000$201/sqft
    Source: Bright MLS #MDCA2022226 Report a problem
    10/23/2025Contingent$742,000$201/sqft
    Source: Bright MLS #MDCA2022226 Report a problem
    10/15/2025Price change$742,000-1.1%$201/sqft
    Source: Bright MLS #MDCA2022226 Report a problem
    9/25/2025Listed for sale$750,000+87.5%$203/sqft
    Source: Bright MLS #MDCA2022226 Report a problem
    6/27/2003Sold$400,000+69.2%$108/sqft
    Source: Public Record Report a problem
    1/23/1996Sold$236,450$64/sqft
    Source: Public Record Report a problem

    Public tax history

    YearProperty taxesTax assessment
    2025$5,889 +8.7%$545,767 +8.7%
    2024$5,417 +7.3%$502,000 +3.3%
    2023$5,049 +3.4%$485,900 -3.2%
    2022$4,881 +3.5%$502,000 +10.6%
    2021$4,714 +1%$453,700 +1.5%
    2020$4,668 +1%$447,133 -1.4%
    2019$4,622 +1.5%$453,700 +4.5%
    2018$4,553 +0.1%$434,000 +1.5%
    2017$4,549 -10.7%$427,500 +1.5%
    2016$5,095 $421,000 +1.6%
    2015$5,095 $414,500
    2014$5,095 $414,500
    2013-- $414,500 -16%
    2012-- $493,200
    2011-- $493,200
    2010-- $493,200 -21.6%
    2009-- $629,140 +13.8%
    2008-- $552,926 +16%
    2007-- $476,713 +19%
    2006-- $400,500 +14.8%
    2005-- $349,012 +17.3%
    2004-- $297,526 +20.9%
    2003-- $246,040 +2.5%
    2002-- $240,006 +2.6%
    2001-- $233,973

    Find assessor info on the county website

    Neighborhood: 20639

    Nearby schools

    GreatSchools rating
    Schools provided by the listing agent
    • Elementary: Plum Point
    • Middle: Plum Point
    • High: Huntingtown
    • District: Calvert County Public Schools

    Source: Bright MLS. This data may not be complete. We recommend contacting the local school district to confirm school assignments for this home.

    Get a cash offer in 3 minutes
    Find out how much your home could sell for in as little as 3 minutes with a no-obligation cash offer.
    Estimated market value
    $739,300
    Get a cash offer in 3 minutes
    Find out how much your home could sell for in as little as 3 minutes with a no-obligation cash offer.
    Estimated market value
    $739,300