This is the home you have been waiting for. Located in the desired Regency estates neighborhood and highly rated Emmons school district on over an acre lot that is beautifully landscaped and backed up to the forest preserves. This brick ranch home spreads out over 3,000 sq feet and with the finished basement you have over 6,000 sq feet of living area. From the moment you walk in, you will be in completely AWE of the beauty of this home. With hardwood floors throughout the main living area, high ceilings, beautifully updated kitchen with granite countertops and high end appliances you won't want to leave. The primary ensuite has its own private entrance outside to the patio, walk in closet, and stunning bathroom that has a double headed rain shower and soaking tub. On the main level you have 3 bedrooms total and in the finished basement you have another bedroom and bonus room. There are 2 staircases to access the fully finished walk out basement. Perfect for entertaining there is a full wet bar and a movie projector, your guests will never want to leave. Once you step outside though you won't want to miss the opportunity to make this home yours. Between the professional landscaping, gazebo area, outdoor gas hook ups for your BBQ needs and the fully fenced in ground pool. This home really has everything you need and it isn't very often homes in this neighborhood get listed for sale- come find out why!
Contingent
$699,000
40701 N Gridley Dr, Antioch, IL 60002
5beds
3,366sqft
Single Family Residence
Built in 2002
1.26 Acres Lot
$-- Zestimate®
$208/sqft
$17/mo HOA
What's special
Brick ranch homeBeautifully landscapedHigh ceilingsProfessional landscapingGazebo areaOver an acre lotFull wet bar
- --
- on Zillow |
- 1,113
- views |
- 77
- saves |
Zillow last checked:
Listed by:
Amber Sederstrom 815-355-7684,
Compass,
Grant Fetter 224-456-6991,
Compass
Source: MRED as distributed by MLS GRID,MLS#: 12698022
Facts & features
Interior
Bedrooms & bathrooms
- Bedrooms: 5
- Bathrooms: 4
- Full bathrooms: 3
- 1/2 bathrooms: 1
Rooms
- Room types: Bedroom 5, Foyer, Sitting Room, Eating Area
Primary bedroom
- Features: Flooring (Hardwood), Bathroom (Full, Double Sink, Tub & Separate Shwr)
- Level: Main
- Area: 391 Square Feet
- Dimensions: 17X23
Bedroom 2
- Features: Flooring (Carpet)
- Level: Main
- Area: 180 Square Feet
- Dimensions: 15X12
Bedroom 3
- Features: Flooring (Carpet)
- Level: Main
- Area: 208 Square Feet
- Dimensions: 16X13
Bedroom 4
- Features: Flooring (Carpet)
- Level: Basement
- Area: 304 Square Feet
- Dimensions: 16X19
Bedroom 5
- Features: Flooring (Carpet)
- Level: Basement
- Area: 285 Square Feet
- Dimensions: 15X19
Dining room
- Features: Flooring (Hardwood)
- Level: Main
- Area: 180 Square Feet
- Dimensions: 15X12
Eating area
- Features: Flooring (Hardwood)
- Level: Main
- Area: 308 Square Feet
- Dimensions: 11X28
Foyer
- Features: Flooring (Hardwood)
- Level: Main
- Area: 108 Square Feet
- Dimensions: 9X12
Kitchen
- Features: Kitchen (Eating Area-Breakfast Bar, Island, Granite Counters, Updated Kitchen), Flooring (Hardwood)
- Level: Main
- Area: 272 Square Feet
- Dimensions: 16X17
Laundry
- Features: Flooring (Hardwood)
- Level: Main
- Area: 130 Square Feet
- Dimensions: 10X13
Living room
- Features: Flooring (Hardwood)
- Level: Main
- Area: 456 Square Feet
- Dimensions: 24X19
Sitting room
- Features: Flooring (Hardwood)
- Level: Main
- Area: 140 Square Feet
- Dimensions: 14X10
Heating
- Natural Gas
Cooling
- Central Air
Appliances
- Included: Double Oven, Dishwasher, Refrigerator, Washer, Dryer, Disposal, Wine Refrigerator, Cooktop, Water Purifier, Gas Cooktop, Humidifier, Gas Water Heater
- Laundry: Main Level
Features
- Vaulted Ceiling(s), Wet Bar, 1st Floor Bedroom, Built-in Features, Walk-In Closet(s), Open Floorplan, Separate Dining Room
- Flooring: Hardwood
- Windows: Screens
- Basement: Finished,Exterior Entry,Egress Window,Full,Walk-Out Access
- Number of fireplaces: 1
- Fireplace features: Wood Burning, Living Room
Interior area
- Total structure area: 6,732
- Total interior livable area: 3,366 sqft
- Finished area below ground: 2,691
Video & virtual tour
Property
Parking
- Total spaces: 3
- Parking features: Asphalt, Garage Door Opener, Yes, Garage Owned, Attached, Garage
- Attached garage spaces: 3
- Has uncovered spaces: Yes
Accessibility
- Accessibility features: No Disability Access
Features
- Stories: 1
- Patio & porch: Deck, Patio
- Exterior features: Fire Pit, Lighting
- Pool features: In Ground
- Fencing: Invisible
Lot
- Size: 1.26 Acres
- Dimensions: 147X316X349X198
- Features: Forest Preserve Adjacent, Landscaped, Mature Trees
Details
- Additional structures: Gazebo
- Parcel number: 02201030160000
- Special conditions: None
- Other equipment: Ceiling Fan(s), Sump Pump, Backup Sump Pump;, Radon Mitigation System
Construction
Type & style
- Home type: SingleFamily
- Architectural style: Ranch
- Property subtype: Single Family Residence
Materials
- Brick
Condition
- New construction: No
- Year built: 2002
Utilities & green energy
- Sewer: Septic Tank
- Water: Well
Community & HOA
Community
- Security: Carbon Monoxide Detector(s)
HOA
- Has HOA: Yes
- Services included: None
- HOA fee: $200 annually
Location
- Region: Antioch
Financial & listing details
- Price per square foot: $208/sqft
- Tax assessed value: $606,031
- Annual tax amount: $17,820
- Ownership: Fee Simple w/ HO Assn.
Estimated market value
Not available
Estimated sales range
Not available
Not available
Price history
| Date | Event | Price |
|---|---|---|
| 11/13/2014 | Sold | $459,000-1.3%$136/sqft |
Source:  MRED as distributed by MLS GRID #08710026 Report a problem MRED as distributed by MLS GRID #08710026 Report a problem | ||
| 10/4/2014 | Pending sale | $465,000$138/sqft |
Source: CENTURY 21 Kreuser & Seiler, Ltd. #08710026 Report a problem | ||
| 3/19/2014 | Listed for sale | $465,000+715.8%$138/sqft |
Source: Owner Report a problem | ||
| 12/8/1999 | Sold | $57,000$17/sqft |
Source: Public Record Report a problem | ||
Public tax history
| Year | Property taxes | Tax assessment |
|---|---|---|
| 2024 | $17,209 +4.2% | $218,169 +8% |
| 2023 | $16,519 -9% | $201,990 +11.7% |
| 2022 | $18,154 +8.6% | $180,865 -6.3% |
| 2021 | $16,723 +3.5% | $192,938 +10.2% |
| 2020 | $16,164 +0.7% | $175,059 +4.6% |
| 2019 | $16,048 +6.8% | $167,408 +3.4% |
| 2018 | $15,033 | $161,964 +5.1% |
| 2017 | $15,033 +3.6% | $154,163 +5% |
| 2016 | $14,514 +29.5% | $146,777 +5.8% |
| 2015 | $11,208 +4.1% | $138,677 +21.5% |
| 2014 | $10,762 +6.4% | $114,155 |
| 2012 | $10,119 -20.8% | $114,155 -26.5% |
| 2011 | $12,769 +30.3% | $155,351 -5.2% |
| 2010 | $9,800 -5.6% | $163,865 +5.5% |
| 2009 | $10,377 +0.9% | $155,269 -10.7% |
| 2008 | $10,280 +4.4% | $173,931 +5.1% |
| 2006 | $9,844 +2.1% | $165,523 |
| 2005 | $9,638 +7% | -- |
| 2004 | $9,010 +5% | -- |
| 2003 | $8,582 +21.6% | -- |
| 2002 | $7,057 +2290.8% | -- |
| 2001 | $295 +2.1% | $4,717 +3.3% |
| 2000 | $289 | $4,567 |
Find assessor info on the county website
Monthly payment
Est. payment
Payment breakdown
Explore the cost of this home by adjusting the details. Changes won't be saved.Climate risks
Neighborhood: 60002
Nearby schools
GreatSchools rating
- 8/10Emmons Grade SchoolGrades: K-8Distance: 0.4 mi
- 9/10Antioch Community High SchoolGrades: 9-12Distance: 1.3 mi
Schools provided by the listing agent
- Elementary: Emmons Grade School
- Middle: Emmons Grade School
- High: Antioch Upper Grade School
- District: 33
Source: MRED as distributed by MLS GRID. This data may not be complete. We recommend contacting the local school district to confirm school assignments for this home.
- $580,0004 bd5 ba2.6k sqft40783 N Gridley Dr, Antioch, IL 60002Sold
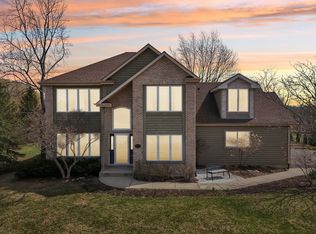
- $593,0005 bd4 ba4.4k sqft40679 N Gridley Dr, Antioch, IL 60002Off Market

- $564,4004 bd3 ba2.9k sqft40698 N Gridley Dr, Antioch, IL 60002Off Market

- $550,8003 bd3 ba2.7k sqft40676 N Gridley Dr, Antioch, IL 60002Off Market
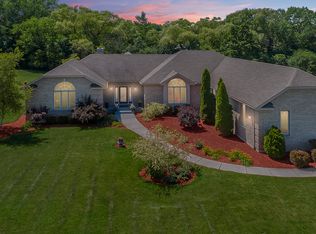
- $687,6005 bd4 ba3.2k sqft40819 N Gridley Dr, Antioch, IL 60002Off Market
- $9-- bd-- ba-- sqft40796 N Gridley Dr, Antioch, IL 60002Off Market
- $605,3003 bd2 ba3.8k sqft40645 N Gridley Dr, Antioch, IL 60002Off Market
- $512,5004 bd4 ba2.5k sqft23883 W Sarah Ct, Antioch, IL 60002Sold
A local agent can set up tours, give advice and negotiate with sellers.
Similar homes
- $689,9994 bd5 ba4k sqft40322 N Golden Eagle Ct, Antioch, IL 60002Active
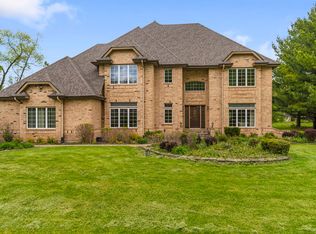 MLS ID #12634887, Daksha Patel, Berkshire Hathaway HomeServices Starck Real Estate. MRED as distributed by MLS GRID
 - $649,9005 bd5 ba4.1k sqft24804 W Nicklaus Way, Antioch, IL 60002Active
 MLS ID #12666153, Michelle Goldstein, E-PRO,SRS, Lakes Realty Group. MRED as distributed by MLS GRID
 - $520,0003 bd3 ba2.2k sqft22205 W Pineview Dr, Antioch, IL 60002New
 MLS ID #12708827, Sonny Petway, RE/MAX Top Performers. MRED as distributed by MLS GRID
 - $699,9005 bd4 ba3k sqft36709 N Lake St, Ingleside, IL 60041Active
 MLS ID #12707530, Christopher McAllister, McAllister Real Estate. MRED as distributed by MLS GRID
 - $695,0004 bd4 ba3.4k sqft5587 Notting Hill Rd, Gurnee, IL 60031ActiveMLS ID #12700182, Avi Sonar, Starting Point Realty, Inc.. MRED as distributed by MLS GRID
- $725,0004 bd3 ba2.8k sqft9909 Winn Rd, Spring Grove, IL 60081ActiveMLS ID #12700792, Jimmy Styx, @properties Christie's International Real Estate. MRED as distributed by MLS GRID
- $475,0004 bd3 ba2.7k sqft1189 Kevington Dr, Antioch, IL 60002ActiveMLS ID #12699354, Ashley Morton, CSC, Real Broker, LLC. MRED as distributed by MLS GRID
- $715,0006 bd5 ba4.2k sqft2284 Clearbrook Ct, Wauconda, IL 60084ActiveMLS ID #12701048, Christie Sommers, E-PRO,PSA, Jameson Sotheby's International Realty. MRED as distributed by MLS GRID
- $445,0004 bd3 ba2.6k sqft40233 N Lakeview Ave, Antioch, IL 60002ActiveMLS ID #12689039, Sarai Acevedo-Schwocher, eXp Realty. MRED as distributed by MLS GRID
- $800,0004 bd3 ba3k sqft38635 N Drexel Blvd, Antioch, IL 60002ActiveMLS ID #12508581, Danielle Dowell, Berkshire Hathaway HomeServices Chicago. MRED as distributed by MLS GRID
- $729,0005 bd4 ba4.2k sqft17325 W Westwind Dr, Gurnee, IL 60031ActiveMLS ID #12611799, Corey Barker, Keller Williams North Shore West. MRED as distributed by MLS GRID
- $499,9994 bd3 ba2.9k sqft1241 Bradford Ln, Antioch, IL 60002ActiveMLS ID #12655928, Jim Starwalt, ABR,CRS,CSC,GRI, Better Homes and Garden Real Estate Star Homes. MRED as distributed by MLS GRID
- $734,9005 bd3 ba3.5k sqft7510 Clarewood Ln, Gurnee, IL 60031ActiveMLS ID #12704443, Jane Lee, RE/MAX Top Performers. MRED as distributed by MLS GRID
- $710,0003 bd4 ba4.9k sqft10605 Red Hawk Ln, Spring Grove, IL 60081Price ChangeMLS ID #12664136, Dina House, Brokerocity Inc. MRED as distributed by MLS GRID
- $750,0005 bd5 ba4.2k sqft26792 W Lakeview Dr S, Lake Barrington, IL 60084ActiveMLS ID #12706972, Iuliia Kedrovska, KOMAR. MRED as distributed by MLS GRID
- $779,0004 bd4 ba4.3k sqft7207 Viscaya Dr, Spring Grove, IL 60081ActiveMLS ID #12639035, Pat Smarto, ABR,CNC,e-PRO,GRI,SFR,SRES, Lakes Realty Group. MRED as distributed by MLS GRID
- $585,0004 bd3 ba3.2k sqft17945 W Pond Ridge Cir, Gurnee, IL 60031ActiveMLS ID #12704570, Jackie Pirie, Keller Williams North Shore West. MRED as distributed by MLS GRID
- $699,9993 bd3 ba2.7k sqft1875 Trevino Ter, Vernon Hills, IL 60061NewMLS ID #12711534, Jane Lee, RE/MAX Top Performers. MRED as distributed by MLS GRID
- $665,0005 bd3 ba2.7k sqft209 Mooregate Trl, Hawthorn Woods, IL 60047ActiveMLS ID #12590429, Michelle Nunez, ABR,CSC,E-PRO,RENE,SRES,SRS, Baird & Warner. MRED as distributed by MLS GRID
- $789,9995 bd5 ba4.1k sqft37100 N Thoroughbred Dr, Wadsworth, IL 60083ActiveMLS ID #12677430, Liz Anderson, CRE, @properties Christie's International Real Estate. MRED as distributed by MLS GRID
