Skip main navigation
Sold for $1,320,000
  • $1,320,000

    40703 Cool Valley Cir, Aldie, VA 20105

    4beds
    5,810sqft
    Single Family Residence
    Built in 2001
    0.61 Acres Lot
    $1,556,600 Zestimate®
    $227/sqft
    $6,362 Estimated rent

    Home value

    $1,556,600

    $1.48M - $1.65M

    $6,362/mo

    Zestimate® history
    Loading
    Loading...

    Owner options

    List your home for rent

    $6,362/mo

    Rent Zestimate®

    Find your next renter with Zillow Rental Manager. Plus, with online applications, you can quickly screen prospective tenants – for free.

    Learn more

    $6,362/mo

    Rent Zestimate®

    Refinance and save

    $8,071/mo

    Est. payment

    Refinancing to a lower rate could help reduce your monthly payments and save thousands over the life of the loan.

    See today's rates

    $8,071/mo

    Est. payment

    Explore your selling options

    Work with a Zillow partner agent

    Leverage their expertise and Zillow's premium Showcase listings to get your home seen by more buyers.

    Get started

    List with your own agent

    Get your home in front of millions of buyers by listing it on Zillow.

    Learn how to do it

    Sell it yourself

    Take full control of how buyers see your home on Zillow by listing For Sale by Owner (FSBO).

    List your home

    What's special

    Three-car side load garageTwo-sided fireplaceHamlet styleSpacious sitting areaWell-appointed bathLaundry roomCherry finish
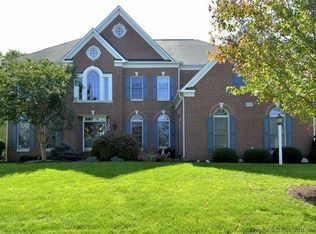
    OPEN HOUSE CANCELLED FOR MAY 17TH-UNDER CONTRACT Are you in search of a peaceful sanctuary, tucked away in a sought-after community? Look no further! I am thrilled to present to you a stunning retreat that perfectly blends tranquility with luxurious living. Welcome home to the gorgeous Randall model, complete with a sunroom extension, situated on a generous .61-acre private lot, surrounded by lush trees, lawns, and mature plantings. Upon entering the home, a grand two-story foyer welcomes you, drawing your attention to the circular main staircase. The foyer gracefully separates the elegant living and dining rooms, setting the stage for cherished holiday gatherings. Tucked away off the main hall, a private home office awaits, featuring built-ins, large windows overlooking the rear grounds, and French doors for a quiet study. Additionally, a conveniently located hall bath caters to your guests' needs. The upper-level landing boasts an overlook to the great room and foyer, adding a touch of awe-inspiring grandeur. As you step through this magnificent home, you will be captivated by its impeccable design and thoughtful features. The expansive kitchen is a chef's dream, boasting maple cabinetry in a cherry finish, stainless steel appliances, granite countertops, a sizable island with a vegetable sink, gas cooktop, and counter seating. A convenient planning desk and a large pantry add to the functionality of this space. The casual dining area, open to the kitchen, embraces natural light through a wall of windows, seamlessly connecting you with the beautiful outdoors. The kitchen also flows into the two-story great room, where a two-sided fireplace, expansive windows, and ample space for furniture arrangement create an inviting ambiance. An open staircase leads to the finished lower level, while the great room provides access to an expansive wood deck, perfect for outdoor lounging, grilling, and dining. For even more entertainment options, stairs lead to the patios below. On the opposite side of the Great room resides the sunroom extension which envelops you in nature with its abundance of windows what time, this will be your future retreat for a great read, and your morning coffee. The primary suite is an exquisite retreat, showcasing a tray ceiling over the bed area, a wall of windows that frame the natural backyard landscape, and a spacious sitting area. Two generously sized walk-in closets and a well-appointed bath with separate vanities, a private water closet, soaking tub, and walk-in shower complete this luxurious oasis. The upper level also houses three additional bedrooms, two of which share a buddy bath, while the third bedroom features its own full bath. For added convenience, the laundry room is thoughtfully located on this level. The lower level of this remarkable home is primed for entertainment and relaxation. A recreation room awaits your movie nights, while a full bar area with counter seating, a mini fridge & dishwasher (both in as-is condition) ensures seamless hosting. A home gym, with a wall of windows overlooking the serene surroundings, allows for invigorating workouts. A full bath, storage room, and a walkout to one of the two patios complete this lower level retreat. Words can hardly do justice to the tranquil ambiance that permeates this space; you simply must experience it for yourself. Concluding this extraordinary offering is a three-car side load garage, providing ample space for your vehicles and storage needs. Located within the popular Lenah Run community, characterized by its Hamlet style and surrounded by natural surroundings, this home offers the perfect balance of convenience and serenity. While close enough to access local shopping, restaurants, libraries, schools, and healthcare facilities, you will find solace in the splendor of nature that embraces you. Roof replaced 2017, HVAC, hot water heater, refrigerator, wall ovens, dishwasher all replaced. rear patio, landscaping, and deck added.

    Zillow last checked:

    Listing updated:

    Listed by:

    Lisa Smith 703-987-0056,

    Pearson Smith Realty, LLC

    Bought with:

    Mayura Gupte, 0225071038

    Realty2U Inc.

    Source: Bright MLS,MLS#: VALO2051788MLS Logo

    Facts & features

    Interior

    Bedrooms & bathrooms
    • Bedrooms: 4
    • Bathrooms: 5
    • Full bathrooms: 4
    • 1/2 bathrooms: 1
    • Main level bathrooms: 1
    Basement
    • Area: 1438
    Heating
    • Central, Propane
    Cooling
    • Central Air, Ceiling Fan(s), Electric
    Appliances
    • Included: Microwave, Cooktop, Down Draft, Dishwasher, Disposal, Dryer, Exhaust Fan, Double Oven, Self Cleaning Oven, Oven, Refrigerator, Stainless Steel Appliance(s), Washer, Water Heater
    • Laundry: Upper Level
    Features
    • Additional Stairway, Attic, Breakfast Area, Built-in Features, Butlers Pantry, Ceiling Fan(s), Chair Railings, Crown Molding, Curved Staircase, Dining Area, Double/Dual Staircase, Family Room Off Kitchen, Open Floorplan, Floor Plan - Traditional, Formal/Separate Dining Room, Kitchen - Gourmet, Kitchen Island, Kitchen - Table Space, Recessed Lighting, Soaking Tub, Bathroom - Stall Shower, Bathroom - Tub Shower, Upgraded Countertops, Walk-In Closet(s), 2 Story Ceilings, 9'+ Ceilings, Dry Wall, Tray Ceiling(s)
    • Flooring: Ceramic Tile, Carpet, Hardwood, Wood
    • Windows: Double Hung, Double Pane Windows, Palladian, Transom, Sliding
    • Basement: Windows,Walk-Out Access,Sump Pump,Rear Entrance,Exterior Entry,Interior Entry,Improved,Finished,Full,Connecting Stairway
    • Number of fireplaces: 1
    • Fireplace features: Double Sided
    Interior area
    • Total structure area: 6,010
    • Total interior livable area: 5,810 sqft
    • Finished area above ground: 4,572
    • Finished area below ground: 1,238

    Property

    Parking
    • Total spaces: 3
    • Parking features: Storage, Garage Faces Side, Garage Door Opener, Asphalt, Attached
    • Attached garage spaces: 3
    • Has uncovered spaces: Yes
    Accessibility
    • Accessibility features: None
    Features
    • Levels: Three
    • Stories: 3
    • Patio & porch: Deck, Patio
    • Exterior features: Awning(s), Bump-outs, Extensive Hardscape, Lighting, Flood Lights, Sidewalks
    • Pool features: Community
    • Has view: Yes
    • View description: Trees/Woods, Park/Greenbelt, Garden
    Lot
    • Size: 0.61 Acres
    Details
    • Additional structures: Above Grade, Below Grade
    • Parcel number: 286362392000
    • Zoning: TR1UBF
    • Special conditions: Standard

    Construction

    Type & style
    • Home type: SingleFamily
    • Architectural style: Colonial
    • Property subtype: Single Family Residence
    Materials
    • Masonry
    • Foundation: Slab
    • Roof: Asphalt
    Condition
    • Very Good
    • New construction: No
    • Year built: 2001
    Details
    • Builder model: Randall w/Sunroom extension
    • Builder name: Winchester Homes

    Utilities & green energy

    • Sewer: Public Sewer
    • Water: Public
    • Utilities for property: Fiber Optic

    Community & neighborhood

    Security
    • Security features: Electric Alarm, Monitored
    Location
    • Region: Aldie
    • Subdivision: Lenah Run

    HOA & financial

    HOA
    • Has HOA: Yes
    • HOA fee: $142 monthly
    • Amenities included: Bike Trail, Common Grounds, Jogging Path, Picnic Area, Pool, Tot Lots/Playground
    • Services included: Common Area Maintenance, Management, Pool(s), Reserve Funds, Snow Removal, Trash

    Other

    Other facts
    • Listing agreement: Exclusive Right To Sell
    • Ownership: Fee Simple

    Price history

    DateEventPrice
    7/14/2023Sold$1,320,000+0%$227/sqft
    Source: Bright MLS #VALO2051788 Report a problem
    6/17/2023Pending sale$1,319,990$227/sqft
    Source: Bright MLS #VALO2051788 Report a problem
    6/16/2023Contingent$1,319,990$227/sqft
    Source: Bright MLS #VALO2051788 Report a problem
    6/15/2023Listed for sale$1,319,990+70.3%$227/sqft
    Source: Bright MLS #VALO2051788 Report a problem
    5/4/2004Sold$775,000+21%$133/sqft
    Source: Public Record Report a problem
    7/19/2001Sold$640,320$110/sqft
    Source: Public Record Report a problem

    Public tax history

    YearProperty taxesTax assessment
    2025$11,118 +1.2%$1,381,130 +8.8%
    2024$10,983 +8.8%$1,269,760 +10.1%
    2023$10,090 +3.4%$1,153,190 +5.2%
    2022$9,759 +8.2%$1,096,500 +19.1%
    2021$9,021 +7.6%$920,490 +13.7%
    2020$8,383 +0%$809,910 +5.4%
    2019$8,383 +2.4%$768,340 +1.8%
    2018$8,189 -5.2%$754,780 -1.7%
    2017$8,640 +0.3%$767,960 +1.5%
    2016$8,615 $756,570 +32%
    2015$8,615 -0.2%$572,950 -1.1%
    2014$8,635 -2.4%$579,610 +2.3%
    2013$8,851 $566,490
    2012-- --
    2011-- --
    2010-- --
    2009-- $798,900 -8.2%
    2008-- $870,300 -5.5%
    2007-- $920,700 +2.9%
    2006-- $895,100 +28.3%
    2005-- $697,900 -1.8%
    2004-- $711,000 +8.3%
    2003-- $656,600 -1.5%
    2002-- $666,400 +8.9%
    2001-- $612,200

    Find assessor info on the county website

    Neighborhood: 20105

    Nearby schools

    GreatSchools rating
    Schools provided by the listing agent
    • Middle: Mercer
    • High: John Champe
    • District: Loudoun County Public Schools

    Source: Bright MLS. This data may not be complete. We recommend contacting the local school district to confirm school assignments for this home.

    Get a cash offer in 3 minutes
    Find out how much your home could sell for in as little as 3 minutes with a no-obligation cash offer.
    Estimated market value
    $1,556,600
    Get a cash offer in 3 minutes
    Find out how much your home could sell for in as little as 3 minutes with a no-obligation cash offer.
    Estimated market value
    $1,556,600