Skip main navigation
Sold for $213,800
  • $213,800

    40703 Newport Dr #249, Plymouth, MI 48170

    1beds
    1,231sqft
    Condominium
    Built in 1972
    -- sqft lot
    $222,200 Zestimate®
    $174/sqft
    $1,628 Estimated rent

    Home value

    $222,200

    $200,000 - $249,000

    $1,628/mo

    Zestimate® history
    Loading
    Loading...

    Owner options

    List your home for rent

    $1,628/mo

    Rent Zestimate®

    Find your next renter with Zillow Rental Manager. Plus, with online applications, you can quickly screen prospective tenants – for free.

    Learn more

    $1,628/mo

    Rent Zestimate®

    Refinance and save

    $1,885/mo

    Est. payment

    Refinancing to a lower rate could help reduce your monthly payments and save thousands over the life of the loan.

    See today's rates

    $1,885/mo

    Est. payment

    Explore your selling options

    Work with a Zillow partner agent

    Leverage their expertise and Zillow's premium Showcase listings to get your home seen by more buyers.

    Get started

    List with your own agent

    Get your home in front of millions of buyers by listing it on Zillow.

    Learn how to do it

    Sell it yourself

    Take full control of how buyers see your home on Zillow by listing For Sale by Owner (FSBO).

    List your home

    What's special

    Carport locationBrand new ss stoveFull wall of closetsSuper sized primary bedroomUpdated toilet and vanity
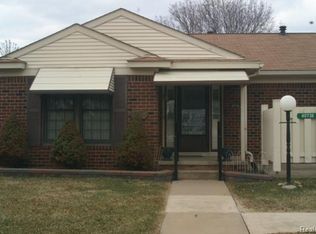
    Welcome to Bradbury's newest listing, best location faces Newport Dr. Great carport location, just steps away making it super easy to bring in groceries and such. This unit is ideal for a buyer that is looking for an additional bedroom but doesn't want to pay the 2 bedroom condo price point. Lower level does offer a "bonus room" with closet and door and the egress window for a quick escape if needed...(buyer to do their own due diligence regarding the safe use as a bedroom). The lower level cozy sitting area serves as a TV room. Main floor features a super sized primary bedroom with a full wall of closets and a window overlooking the biggest patio ever. Main bathroom features newer tiled shower with a seat and updated toilet and vanity. Guest can use the lower level lavatory, keeping your bathroom to yourself. Kitchen with beautiful warm tone oak cabinets and brand new SS stove, microwave and dishwasher, fridge is "newer". Adjacent dining room flooded with natural light and sized for a large gathering. Living room nearby allows for nice flow of conversation. As a resident in this community, listing agent loves living in Bradbury. Fun stuff always going on to include wine tasting, bus tours to DIA, sports events to playing euchre and majong! Pool opening soon, lots of activities there as well to include BBQ's, pool exercise and tables and umbrellas for those hot summer days. Association fee includes heat and water. Current taxes should go down as currently they are not "HOMESTEAD" Please note all blinds are newer as well. Lastly, downtown Plymouth is 2 miles away where you will find the best restaurants, music in the park and Saturday Farmers type of market.

    Zillow last checked:

    Listing updated:

    Listed by:

    Karen M Camilleri 734-502-8289,

    Century 21 Professionals Livonia

    Bought with:

    Nancy Petrucelli, 6501218468

    KW Professionals

    Source: Realcomp II,MLS#: 20250028834MLS Logo

    Facts & features

    Interior

    Bedrooms & bathrooms
    • Bedrooms: 1
    • Bathrooms: 2
    • Full bathrooms: 1
    • 1/2 bathrooms: 1
    Primary bedroom
    • Level: Entry
    • Area: 180
    • Dimensions: 12 x 15
    Other
    • Level: Entry
    • Area: 72
    • Dimensions: 8 x 9
    Other
    • Level: Basement
    • Area: 36
    • Dimensions: 6 x 6
    Bonus room
    • Level: Basement
    • Area: 144
    • Dimensions: 12 x 12
    Dining room
    • Level: Entry
    • Area: 110
    • Dimensions: 10 x 11
    Family room
    • Level: Basement
    • Area: 121
    • Dimensions: 11 x 11
    Kitchen
    • Level: Entry
    • Area: 77
    • Dimensions: 11 x 7
    Laundry
    • Level: Basement
    Living room
    • Level: Entry
    • Area: 182
    • Dimensions: 13 x 14
    Heating
    • Forced Air, Natural Gas
    Cooling
    • Central Air
    Appliances
    • Included: Dishwasher, Microwave
    • Laundry: Gas Dryer Hookup, Laundry Room
    Features
    • Windows: Egress Windows
    • Basement: Finished,Full
    • Has fireplace: No
    Interior area
    • Total interior livable area: 1,231 sqft
    • Finished area above ground: 731
    • Finished area below ground: 500

    Property

    Parking
    • Parking features: No Garage, Carport
    • Has carport: Yes
    Features
    • Levels: One Story Ground
    • Stories: 1
    • Entry location: GroundLevel
    • Patio & porch: Patio
    • Exterior features: Grounds Maintenance, Lighting, Private Entrance
    • Pool features: Community, Outdoor Pool
    Lot
    • Features: Fifty Five Community
    Details
    • Parcel number: 78065020249000
    • Special conditions: Short Sale No,Standard

    Construction

    Type & style
    • Home type: Condo
    • Architectural style: Ranch
    • Property subtype: Condominium
    Materials
    • Brick
    • Foundation: Basement, Poured
    • Roof: Asphalt
    Condition
    • New construction: No
    • Year built: 1972

    Utilities & green energy

    • Electric: Service 100 Amp, Circuit Breakers
    • Sewer: Public Sewer
    • Water: Public
    • Utilities for property: Underground Utilities

    Community & HOA

    Community
    • Features: Clubhouse, Sidewalks
    • Senior community: Yes
    HOA
    • Has HOA: Yes
    • Services included: Gas, Insurance, Maintenance Grounds, Maintenance Structure, Sewer, Snow Removal, Trash, Water
    • HOA fee: $343 monthly
    Location
    • Region: Plymouth

    Financial & listing details

    • Price per square foot: $174/sqft
    • Tax assessed value: $62,467
    • Annual tax amount: $3,159
    • Date on market: 4/24/2025
    • Cumulative days on market: 8 days
    • Listing agreement: Exclusive Right To Sell
    • Listing terms: Cash,Conventional

    Price history

    DateEventPrice
    5/28/2025Sold$213,800-0.6%$174/sqft
    Source: Realcomp II #20250028834 Report a problem
    5/2/2025Pending sale$215,000$175/sqft
    Source: Realcomp II #20250028834 Report a problem
    4/24/2025Listed for sale$215,000$175/sqft
    Source: Realcomp II #20250028834 Report a problem

    Public tax history

    YearProperty taxesTax assessment
    2025-- $78,600 +15.6%
    2024-- $68,000 +4.8%
    2023-- $64,900 +1.6%
    2022-- $63,900 -3.6%
    2021-- $66,270
    Find assessor info on the county website

    Neighborhood: 48170

    Nearby schools

    GreatSchools rating
    Get a cash offer in 3 minutes
    Find out how much your home could sell for in as little as 3 minutes with a no-obligation cash offer.
    Estimated market value
    $222,200
    Get a cash offer in 3 minutes
    Find out how much your home could sell for in as little as 3 minutes with a no-obligation cash offer.
    Estimated market value
    $222,200