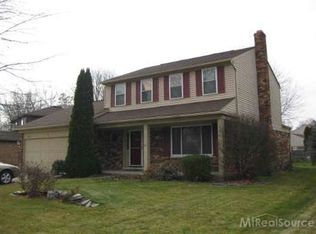
Welcome to this beautifully maintained 3-bedroom, 2-bathroom home located in one of Sterling Heights’ desired neighborhoods. With a blend of modern updates and timeless charm, this home offers both comfort and style, making it the perfect place to call your own.
This well-maintained home is ready for you to move right in before the holidays.
Enjoy the benefits of updates in Kitchen, Baths, and flooring on entry level.
Cook and entertain in a spacious kitchen featuring stunning quartz countertops, rich cherry cabinetry, and top-of-the-line stainless steel appliances—a perfect setting for any chef.
Step outside and unwind in your very own heated pool, ideal for relaxing or entertaining.
The huge 4-season sunroom offers endless possibilities for a fun room, whether you’re hosting gatherings or simply relaxing with family.
The gas fireplace with blower will keep you warm during those cooler months, creating a perfect ambiance for cozy nights in.
The primary bedroom boasts a large walk-in closet, offering ample storage space for your wardrobe.
Both bathrooms feature neutral color tile for a clean and modern look.
Huge Spacious Finished Basement with tons of Storage.
Outdoor Comfort: Enjoy peace of mind with a sprinkler system to maintain your lawn.
Park & Playground: Located in neighborhood.
Sports Courts: Stay active with access to basketball and tennis courts.
Schools: Utica Community Schools district, known for its excellent education system.
Convenient Location: Just minutes from shopping, dining, and major expressways.
Bonus: Window warranty for long-lasting durability.
Schedule a tour now and experience everything this beautiful home has to offer!
Sold for $410,000
$410,000
40703 Olympia Dr, Sterling Heights, MI 48313
3beds
3,220sqft
Single Family Residence
Built in 1985
8,712 Square Feet Lot
$419,200 Zestimate®
$127/sqft
$2,314 Estimated rent
Home value
$419,200
$394,000 - $449,000
$2,314/mo
Zestimate® history
Owner options
List your home for rent
$2,314/mo
Rent Zestimate®
Find your next renter with Zillow Rental Manager. Plus, with online applications, you can quickly screen prospective tenants – for free.
$2,314/mo
Rent Zestimate®
Refinance and save
$2,707/mo
Est. payment
Refinancing to a lower rate could help reduce your monthly payments and save thousands over the life of the loan.
$2,707/mo
Est. payment
Explore your selling options
Work with a Zillow partner agent
Leverage their expertise and Zillow's premium Showcase listings to get your home seen by more buyers.
Get startedList with your own agent
Get your home in front of millions of buyers by listing it on Zillow.
Learn how to do itSell it yourself
Take full control of how buyers see your home on Zillow by listing For Sale by Owner (FSBO).
List your homeWhat's special
Zillow last checked:
Listing updated:
Listed by:
April Laperriere 586-214-5854,
National Realty Centers, Inc
Bought with:
Prasanna Mohanachandran, 6501334897
Century 21 Professionals Troy
Source: Realcomp II,MLS#: 20251040640
Facts & features
Interior
Bedrooms & bathrooms
- Bedrooms: 3
- Bathrooms: 2
- Full bathrooms: 2
Primary bedroom
- Level: Second
- Area: 240
- Dimensions: 20 X 12
Bedroom
- Level: Second
- Area: 100
- Dimensions: 10 X 10
Bedroom
- Level: Second
- Area: 120
- Dimensions: 12 X 10
Other
- Level: Second
- Area: 90
- Dimensions: 10 X 9
Other
- Level: Entry
- Area: 36
- Dimensions: 9 X 4
Dining room
- Level: Entry
- Area: 110
- Dimensions: 10 X 11
Flex room
- Level: Entry
- Area: 156
- Dimensions: 13 X 12
Other
- Level: Entry
- Area: 288
- Dimensions: 24 X 12
Great room
- Level: Entry
- Area: 280
- Dimensions: 20 X 14
Kitchen
- Level: Entry
- Area: 120
- Dimensions: 10 X 12
Laundry
- Level: Entry
- Area: 56
- Dimensions: 7 X 8
Other
- Level: Entry
- Area: 154
- Dimensions: 14 X 11
Other
- Level: Entry
- Area: 117
- Dimensions: 13 X 9
Heating
- Forced Air, Natural Gas
Cooling
- Attic Fan, Ceiling Fans, Central Air
Appliances
- Included: Dishwasher, Disposal, Double Oven, Electric Cooktop, Free Standing Refrigerator, Microwave, Stainless Steel Appliances
- Laundry: Laundry Room
Features
- Entrance Foyer, High Speed Internet, Programmable Thermostat
- Basement: Finished,Full
- Has fireplace: Yes
- Fireplace features: Gas, Great Room
Interior area
- Total interior livable area: 3,220 sqft
- Finished area above ground: 2,079
- Finished area below ground: 1,141
Property
Parking
- Total spaces: 2.5
- Parking features: Twoand Half Car Garage, Attached, Electricityin Garage, Garage Door Opener
- Attached garage spaces: 2.5
Features
- Levels: Two
- Stories: 2
- Entry location: GroundLevelwSteps
- Pool features: Above Ground
- Fencing: Back Yard
Lot
- Size: 8,712 Square Feet
- Dimensions: 70 x 125
Details
- Parcel number: 1013205015
- Special conditions: Short Sale No,Standard
Construction
Type & style
- Home type: SingleFamily
- Architectural style: Colonial
- Property subtype: Single Family Residence
Materials
- Brick, Vinyl Siding
- Foundation: Basement, Poured, Sump Pump
- Roof: Asphalt
Condition
- New construction: No
- Year built: 1985
- Major remodel year: 2022
Utilities & green energy
- Sewer: Public Sewer
- Water: Public
- Utilities for property: Cable Available
Community & HOA
Community
- Security: Smoke Detectors
- Subdivision: WASHINGTON SQUARE SUB 2
HOA
- Has HOA: Yes
- Services included: Snow Removal
- HOA fee: $35 annually
Location
- Region: Sterling Heights
Financial & listing details
- Price per square foot: $127/sqft
- Tax assessed value: $96,333
- Annual tax amount: $3,702
- Date on market: 10/2/2025
- Cumulative days on market: 12 days
- Listing agreement: Exclusive Right To Sell
- Listing terms: Cash,Conventional
Price history
| Date | Event | Price |
|---|---|---|
| 12/17/2025 | Sold | $410,000+1.3%$127/sqft |
Source:  Realcomp II #20251040640 Report a problem Realcomp II #20251040640 Report a problem | ||
| 11/26/2025 | Pending sale | $404,900$126/sqft |
Source: Realcomp II #20251040640 Report a problem | ||
| 11/8/2025 | Listed for sale | $404,900$126/sqft |
Source: Realcomp II #20251040640 Report a problem | ||
| 10/14/2025 | Pending sale | $404,900$126/sqft |
Source: Realcomp II #20251040640 Report a problem | ||
| 10/2/2025 | Listed for sale | $404,900$126/sqft |
Source: Realcomp II #20251040640 Report a problem | ||
Public tax history
| Year | Property taxes | Tax assessment |
|---|---|---|
| 2025 | $3,702 +5.6% | $187,100 +6.5% |
| 2024 | $3,506 +5.2% | $175,700 +11.3% |
| 2023 | $3,331 +2.1% | $157,800 +9.3% |
| 2022 | $3,263 | $144,400 +11.9% |
| 2021 | -- | $129,100 +6.3% |
| 2020 | -- | $121,400 +1.6% |
| 2019 | -- | $119,500 +8.3% |
| 2018 | $2,880 | $110,300 +4.4% |
| 2017 | -- | $105,700 |
| 2016 | -- | $105,700 +10.7% |
| 2015 | -- | $95,500 +22.6% |
| 2014 | -- | $77,900 |
| 2012 | -- | -- |
| 2009 | -- | -- |
| 2001 | $2,096 +3.3% | $73,100 +3.1% |
| 2000 | $2,028 | $70,900 |
Find assessor info on the county website
Neighborhood: 48313
Nearby homes
- $360,1003 bd2 ba1.7k sqft40483 Olympia Dr, Sterling Heights, MI 48313Off Market
- $351,200-- bd2 ba2.4k sqft14618 Longview Dr, Sterling Heights, MI 48313Off Market
- $392,4003 bd2 ba1.7k sqft40715 Olympia Dr, Sterling Heights, MI 48313Off Market
- $384,7004 bd3 ba1.9k sqft14627 Eastport Dr, Sterling Heights, MI 48313Off Market
- $356,400-- bd2 ba3.3k sqft14606 Longview Dr, Sterling Heights, MI 48313Off Market
- $375,200-- bd2 ba1.7k sqft14615 Eastport Dr, Sterling Heights, MI 48313Off Market
- $371,700-- bd1 ba1.7k sqft40471 Olympia Dr, Sterling Heights, MI 48313Off Market
- $365,000-- bd1 ba1.7k sqft40710 Olympia Dr, Sterling Heights, MI 48313Off Market
Nearby schools
GreatSchools rating
- 8/10Dekeyser Elementary SchoolGrades: PK-6Distance: 1.6 mi
- 7/10Bemis Junior High SchoolGrades: 7-8Distance: 1.6 mi
- 8/10Adlai Stevenson High SchoolGrades: 9-12Distance: 1.9 mi
Get a cash offer in 3 minutes
Find out how much your home could sell for in as little as 3 minutes with a no-obligation cash offer.
Estimated market value
$419,200
Get a cash offer in 3 minutes
Find out how much your home could sell for in as little as 3 minutes with a no-obligation cash offer.
Estimated market value
$419,200
- Michigan
- Macomb County
- Sterling Heights
- 48313
- 40703 Olympia Dr
Nearby cities
Nearby zip codes
Other Sterling Heights Topics
- Apartments for Rent in 48313
- Houses for Sale in 48313
- Houses for Rent in 48313
- 48313 Real Estate
- Sterling Heights Condos
- Houses for Sale in Sterling Heights
- Newest Listings in Sterling Heights
- Sterling Heights Home Values
- Sterling Heights Real Estate Agents
- Sterling Heights Refinance
- Sterling Heights Mortgage Rates
