Introducing this stunning, brand-new construction home in the heart of Lealman just blocks away from Raymond Neri Community Park and minutes to the Lealman Exchange Community Center in beautiful St. Petersburg, a blend of modern luxury and impeccable craftsmanship. As you enter, you’ll fall in love with this Beautiful OPEN, SPLIT Floor Plan designed with Gleaming Porcelain Tile flooring, 10’ Volume Ceilings, 8’ Doorways and nothing but High Quality and Outstanding Workmanship throughout! With 3 spacious bedrooms and 2 beautifully-appointed baths + Private office this home offers a lifestyle of elegance and convenience. As you enter, the family room serves as the heart of the home, perfect for relaxing evenings and casual get-togethers. The kitchen is a chef’s dream, spacious island for ease in prepping and showcasing your culinary masterpieces, and sleek modern stainless steel appliances complete this functional yet elegant space. A true retreat, the primary suite boasts a huge walk-in closet and En-suite bath is an oasis of luxury with dual vanities, the walk-in shower is adorned with stunning rainfall glass tiles. The home has many high-end finishes throughout as well as, energy efficient LED recessed lighting, ceiling fans, Low-E windows and Impact rated exterior doors. The home comes with Worry-Free Builder's 1-2-3-10 year warranty. NO HOA -NO FLOOD ZONE! Don't miss the opportunity to make this dream home yours. The neighboring home will be completed soon too for possible Multi-Generational living..
Sold for $550,000
$550,000
4071 45TH AVENUE N, ST PETERSBURG, FL 33714
3beds
2,072sqft
Single Family Residence
Built in 2025
7,309 Square Feet Lot
$545,300 Zestimate®
$265/sqft
$3,694 Estimated rent
Home value
$545,300
$496,000 - $600,000
$3,694/mo
Zestimate® history
Owner options
List your home for rent
$3,694/mo
Rent Zestimate®
Find your next renter with Zillow Rental Manager. Plus, with online applications, you can quickly screen prospective tenants – for free.
$3,694/mo
Rent Zestimate®
Refinance and save
$3,832/mo
Est. payment
Refinancing to a lower rate could help reduce your monthly payments and save thousands over the life of the loan.
$3,832/mo
Est. payment
Explore your selling options
Work with a Zillow partner agent
Leverage their expertise and Zillow's premium Showcase listings to get your home seen by more buyers.
Get startedList with your own agent
Get your home in front of millions of buyers by listing it on Zillow.
Learn how to do itSell it yourself
Take full control of how buyers see your home on Zillow by listing For Sale by Owner (FSBO).
List your homeWhat's special
Spacious islandPrivate officeSpacious bedroomsFamily roomEn-suite bathCeiling fansLow-e windows
Zillow last checked:
Listing updated:
Listed by:
Jackie Davidson 813-833-0834,
EXP REALTY LLC 888-883-8509
Bought with:
Trinh Pham, 3324938
BRODERICK & ASSOCIATES INC
Source: Stellar MLS,MLS#: TB8383985 Originating MLS: Sarasota - Manatee
Originating MLS: Sarasota - Manatee
Facts & features
Interior
Bedrooms & bathrooms
- Bedrooms: 3
- Bathrooms: 2
- Full bathrooms: 2
Primary bedroom
- Features: Ceiling Fan(s), Dual Sinks, En Suite Bathroom, Exhaust Fan, Granite Counters, Shower No Tub, Walk-In Closet(s)
- Level: First
- Area: 243 Square Feet
- Dimensions: 13.5x18
Bedroom 2
- Features: Ceiling Fan(s), Walk-In Closet(s)
- Level: First
- Area: 144 Square Feet
- Dimensions: 12x12
Bedroom 3
- Features: Ceiling Fan(s), Walk-In Closet(s)
- Level: First
- Area: 168 Square Feet
- Dimensions: 14x12
Family room
- Features: Ceiling Fan(s)
- Level: First
- Area: 217 Square Feet
- Dimensions: 14x15.5
Great room
- Features: Ceiling Fan(s)
- Level: First
- Area: 168 Square Feet
- Dimensions: 14x12
Kitchen
- Level: First
- Area: 121 Square Feet
- Dimensions: 11x11
Office
- Features: Ceiling Fan(s)
- Level: First
- Area: 115 Square Feet
- Dimensions: 10x11.5
Heating
- Central
Cooling
- Central Air
Appliances
- Included: Dishwasher, Disposal, Dryer, Ice Maker, Microwave, Range, Refrigerator, Washer
- Laundry: Inside, Laundry Room
Features
- Ceiling Fan(s), High Ceilings, Stone Counters, Walk-In Closet(s)
- Flooring: Carpet, Porcelain Tile
- Windows: ENERGY STAR Qualified Windows
- Has fireplace: No
Interior area
- Total structure area: 2,588
- Total interior livable area: 2,072 sqft
Property
Parking
- Total spaces: 2
- Parking features: Driveway, Garage Door Opener
- Attached garage spaces: 2
- Has uncovered spaces: Yes
Features
- Levels: One
- Stories: 1
- Exterior features: Other
Lot
- Size: 7,309 Square Feet
Details
- Parcel number: 033116000003101510
- Special conditions: None
Construction
Type & style
- Home type: SingleFamily
- Property subtype: Single Family Residence
Materials
- Block
- Foundation: Slab
- Roof: Shingle
Condition
- Completed
- New construction: Yes
- Year built: 2025
Utilities & green energy
- Sewer: Public Sewer
- Water: Public
- Utilities for property: BB/HS Internet Available, Electricity Available, Phone Available, Sewer Available, Water Available
Community & HOA
Community
- Pet fee: $0 monthly
- Subdivision: 0000
HOA
- Has HOA: No
Location
- Region: Saint Petersburg
Financial & listing details
- Price per square foot: $265/sqft
- Annual tax amount: $2,260
- Date on market: 5/15/2025
- Cumulative days on market: 103 days
- Listing terms: Cash,Conventional,FHA,VA Loan
- Ownership: Fee Simple
- Total actual rent: 0
- Electric utility on property: Yes
- Road surface type: Asphalt, Paved
Price history
| Date | Event | Price |
|---|---|---|
| 11/14/2025 | Sold | $550,000-6.6%$265/sqft |
Source:  Stellar MLS #TB8383985 Report a problem Stellar MLS #TB8383985 Report a problem | ||
| 8/26/2025 | Pending sale | $589,000$284/sqft |
Source: Stellar MLS #TB8383985 Report a problem | ||
| 6/11/2025 | Price change | $589,000-1.7%$284/sqft |
Source: Stellar MLS #TB8383985 Report a problem | ||
| 5/15/2025 | Listed for sale | $599,000$289/sqft |
Source: Stellar MLS #TB8383985 Report a problem | ||
Public tax history
Tax history is unavailable.
Neighborhood: West and East Lealman
Nearby homes
- $347,400-- bd1 ba960 sqft4087 45th Ave N, Saint Petersburg, FL 33714Off Market
- $2,5003 bd2 ba1.3k sqft4065 45th Ave N, Saint Petersburg, FL 33714For Rent

- $568,5004 bd3 ba2.2k sqft4101 45th Ave N, Saint Petersburg, FL 33714Off Market
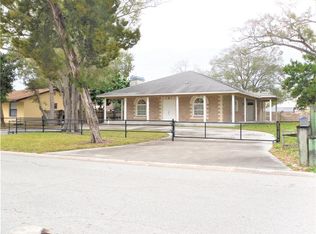
- $346,5003 bd2 ba1.3k sqft4060 46th Ave N, Saint Petersburg, FL 33714Off Market
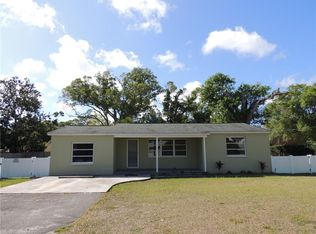
- $226,7001 bd1 ba549 sqft4056 46th Ave N, Saint Petersburg, FL 33714Off Market
- $453,800-- bd3 ba2.3k sqft4051 45th Ave N, Saint Petersburg, FL 33714Off Market
- $198,100-- bd1 ba864 sqft4072 45th Ave N, Saint Petersburg, FL 33714Off Market
- $155,1002 bd1 ba624 sqft4082 45th Ave N, Saint Petersburg, FL 33714Off Market
Nearby schools
GreatSchools rating
- 7/10New Heights Elementary SchoolGrades: PK-5Distance: 0.6 mi
- 7/10Tyrone Middle SchoolGrades: 6-8Distance: 2.7 mi
- 6/10St. Petersburg High SchoolGrades: 9-12Distance: 2.7 mi
Get a cash offer in 3 minutes
Find out how much your home could sell for in as little as 3 minutes with a no-obligation cash offer.
Estimated market value
$545,300
Get a cash offer in 3 minutes
Find out how much your home could sell for in as little as 3 minutes with a no-obligation cash offer.
Estimated market value
$545,300
- Florida
- Pinellas County
- Saint Petersburg
- 33714
- West and East Lealman
- 4071 45TH AVENUE N
Nearby cities
Nearby neighborhoods
Nearby zip codes
Other Saint Petersburg Topics
- Apartments for Rent in 33714
- Houses for Sale in 33714
- Houses for Rent in 33714
- 33714 Real Estate
- Saint Petersburg Condos
- Houses for Sale in Saint Petersburg
- Newest Listings in Saint Petersburg
- Saint Petersburg Home Values
- Saint Petersburg Real Estate Agents
- Saint Petersburg Refinance
- Saint Petersburg Mortgage Rates
