Skip main navigation
Active
  • Price cut: $30K (6/25)
    $695,000

    4071 Anderson Dr, Albion, MI 49224

    3beds
    1,980sqft
    : 
    Loading
    Get pre-qualified
    Single Family Residence
    Built in 1950
    7,840 Square Feet Lot
    $-- Zestimate®
    $351/sqft
    $-- HOA

    What's special

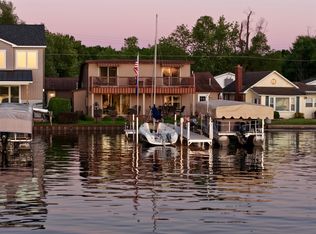
    Discover your perfect summer getaway or full-time residence on Duck Lake in Calhoun County. This home at is immaculate and comes fully furnished. Features main floor primary bed and bath with 2 additional beds and 1 bath up. This pristine property also includes just across the street a spacious 3+ car garage with a workshop, gym/craft room--ideal for hobbyists and storage alike. Embrace effortless living with a turnkey setup: just bring your toothbrush and food for the fridge, and you're ready to relax. The property includes a dedicated garden area for green thumbs and outdoor enjoyment, while the private 18-hole Duck Lake Country Club awaits just a short golf cart ride away for unforgettable rounds. Whether you're seeking a tranquil lake retreat, a vibrant weekend golf get-away, or a comfortable year-round residence, this home delivers exceptional value and lifestyle. Call Realtor Dustin Damon at 269-317-0988
    28 days
    |
    1,746
    |
    41
    |

    Zillow last checked:

    Listing updated:

    Listed by:

    Dustin Damon 269-317-0988,

    RE/MAX Perrett Associates 269-968-6101,

    Carter Damon 269-967-6713,

    RE/MAX Perrett Associates

    Source: MichRIC,MLS#: 26029216MLS Logo

    Loading...

      Facts & features

      Interior

      Bedrooms & bathrooms
      • Bedrooms: 3
      • Bathrooms: 2
      • Full bathrooms: 2
      • Main level bedrooms: 1
      Heating
      • Forced Air
      Cooling
      • Central Air
      Appliances
      • Included: Dishwasher, Dryer, Microwave, Oven, Range, Refrigerator, Washer, Water Softener Owned
      • Laundry: Laundry Room, Main Level, Sink
      Features
      • Ceiling Fan(s), Pantry
      • Flooring: Carpet, Laminate
      • Windows: Screens, Replacement, Window Treatments
      • Basement: Crawl Space
      • Has fireplace: No
      Interior area
      • Total structure area: 1,980
      • Total interior livable area: 1,980 sqft

      Property

      Parking
      • Total spaces: 4
      • Parking features: Garage Faces Front, Garage Door Opener, Detached
      • Garage spaces: 4
      Features
      • Stories: 2
      • On waterfront: Yes
      • Waterfront features: Lake
      • Body of water: Duck Lake
      Lot
      • Size: 7,840 Square Feet
      • Dimensions: 50 x 60
      • Features: Level, Shrubs/Hedges
      Details
      • Parcel number: 0612111700

      Construction

      Type & style
      • Home type: SingleFamily
      • Architectural style: Cape Cod
      • Property subtype: Single Family Residence
      Materials
      • Vinyl Siding
      • Roof: Asphalt
      Condition
      • New construction: No
      • Year built: 1950

      Utilities & green energy

      • Sewer: Public Sewer
      • Water: Well
      • Utilities for property: Natural Gas Connected

      Community & HOA

      Community
      • Security: Smoke Detector(s)
      Location
      • Region: Albion

      Financial & listing details

      • Price per square foot: $351/sqft
      • Tax assessed value: $76,243
      • Annual tax amount: $3,969
      • Date on market: 6/13/2026
      • Listing terms: Cash,Conventional
      • Road surface type: Paved

        Estimated market value

        Not available

        Estimated sales range

        Not available

        $1,950/mo

        Price history

        DateEventPrice
        6/25/2026Price change$695,000-4.1%$351/sqft
        Source: MichRIC #26029216 Report a problem
        6/13/2026Listed for sale$725,000$366/sqft
        Source: MichRIC #26029216 Report a problem

        Public tax history

        YearProperty taxesTax assessment
        2025$536 -2.3%$15,100 +1.3%
        2024$549 $14,900 +8.8%
        2023-- $13,700 +9.6%
        2022-- $12,500 +14.7%
        2021-- $10,900 +0.9%
        2020-- $10,800 +9.1%
        2018-- $9,900 +5.3%
        2017-- $9,400 +4.4%
        2016-- $9,000 -1.1%
        2015-- $9,100 +7.1%
        2014-- $8,500 -4.3%
        2013-- $8,880 -8.5%
        2011-- $9,700 -5.8%
        2010-- $10,300 -12.7%
        2009-- $11,800 +1.1%
        2008-- $11,670
        2006-- $11,670 +2.8%
        2005-- $11,350 +3.7%
        2004-- $10,950 +3.7%
        2003-- $10,560
        Find assessor info on the county website

        Monthly payment

        Est. payment

        Payment breakdown

        Explore the cost of this home by adjusting the details. Changes won't be saved.
        All calculations are estimates and provided by Zillow, Inc. for informational purposes only. Actual amounts may vary.
        HOA fees may include property taxes on listings classified as Co-Ops. Contact the listing agent and/or owner for fee details.
        Mortgage interest rates are dependent on a number of factors, including credit score, down payment, and repayment length. Interest rate data provided by Zillow Group Marketplace, Inc. as of 1/1/1970 from various mortgage lenders with which we have lead or other similar arrangements; the Estimated Payment is an average of those rates.
        See how much you could borrow to make a competitive offer.

        Climate risks

        Neighborhood: 49224

        Getting around

        12 / 100
        Car-Dependent
        22 / 100
        Somewhat Bikeable

        Nearby schools

        GreatSchools rating

        A local agent can set up tours, give advice and negotiate with sellers.

        Browse local experts

        Similar homes