Welcome to this beautifully designed 4 bedroom, 2.5 bathroom Tudor-style home, featuring a spacious 2-car garage. Ideally located just minutes from UCF and Research Parkway, this home combines convenience with classic charm. As you approach, the home's curb appeal is immediately evident, highlighted by its distinctive Tudor architecture and an inviting covered front porch, perfect for enjoying quiet neighborhood evenings. Upon entering, you are greeted by a warm and welcoming interior with easy-to-maintain laminate flooring throughout. The heart of the home, the kitchen, is thoughtfully designed with modern stainless steel appliances, granite countertops and a serene view of the pond, with no rear neighbors. The primary bedroom, conveniently situated on the first floor, is a true retreat, featuring pond views, lots of natural sunlight, and an ensuite bathroom with a spacious walk-in closet. As you venture upstairs, the home continues to impress with three additional generously-sized bedrooms and a guest bathroom, offering plenty of space for family, guests, or a home office. Residents of this community enjoy access to excellent amenities, including a swimming pool and a tennis court, offering opportunities for relaxation and recreation. This is the perfect home, offering a perfect blend of spacious living, classic style, and a highly desirable location so schedule your private showing today! <div style="padding:56.25% 0 0 0;position:relative;"><iframe src="https://my.matterport.com/show/?m=7FoDooPacWS&mls=1" frameborder="0" allow="autoplay; fullscreen" allowfullscreen style="position:absolute;top:0;left:0;width:100%;height:100%;"></iframe></div>
Sold for $400,000
$400,000
4071 BOCA WOODS DRIVE, ORLANDO, FL 32826
4beds
1,472sqft
Single Family Residence
Built in 1999
5,001 Square Feet Lot
$395,800 Zestimate®
$272/sqft
$2,292 Estimated rent
Home value
$395,800
$376,000 - $416,000
$2,292/mo
Zestimate® history
Owner options
List your home for rent
$2,292/mo
Rent Zestimate®
Find your next renter with Zillow Rental Manager. Plus, with online applications, you can quickly screen prospective tenants – for free.
$2,292/mo
Rent Zestimate®
Refinance and save
$2,942/mo
Est. payment
Refinancing to a lower rate could help reduce your monthly payments and save thousands over the life of the loan.
$2,942/mo
Est. payment
Explore your selling options
Work with a Zillow partner agent
Leverage their expertise and Zillow's premium Showcase listings to get your home seen by more buyers.
Get startedList with your own agent
Get your home in front of millions of buyers by listing it on Zillow.
Learn how to do itSell it yourself
Take full control of how buyers see your home on Zillow by listing For Sale by Owner (FSBO).
List your homeWhat's special
Classic styleTennis courtLots of natural sunlightModern stainless steel appliancesEnsuite bathroomGuest bathroomPond views
Zillow last checked:
Listing updated:
Listed by:
Brad Young 407-897-5400,
HOMEVEST REALTY 407-897-5400,
Amro Hamza 407-849-8875,
HOMEVEST REALTY
Bought with:
Amy Miller, 3201474
ALL REAL ESTATE & INVESTMENTS
Stacia Rocheford, 3530478
ALL REAL ESTATE & INVESTMENTS
Source: Stellar MLS,MLS#: O6161915 Originating MLS: Orlando Regional
Originating MLS: Orlando Regional
Facts & features
Interior
Bedrooms & bathrooms
- Bedrooms: 4
- Bathrooms: 3
- Full bathrooms: 2
- 1/2 bathrooms: 1
Primary bedroom
- Features: Ceiling Fan(s), En Suite Bathroom, Walk-In Closet(s)
- Level: First
- Dimensions: 11x14
Bedroom 2
- Features: Ceiling Fan(s), Walk-In Closet(s)
- Level: Second
- Dimensions: 11x16
Bedroom 3
- Features: Ceiling Fan(s)
- Level: Second
- Dimensions: 10x14
Bedroom 4
- Features: Ceiling Fan(s)
- Level: Second
- Dimensions: 13x14
Primary bathroom
- Features: Single Vanity, Tub With Shower
- Level: First
- Dimensions: 9x11
Bathroom 2
- Features: Exhaust Fan, Shower No Tub, Single Vanity
- Level: Second
- Dimensions: 6x8
Kitchen
- Features: Granite Counters, Pantry, Stone Counters
- Level: First
- Dimensions: 11x18
Living room
- Features: Ceiling Fan(s)
- Level: First
- Dimensions: 16x18
Heating
- Central, Electric
Cooling
- Central Air
Appliances
- Included: Disposal, Dryer, Microwave, Range, Refrigerator, Washer
- Laundry: In Garage
Features
- Ceiling Fan(s), Coffered Ceiling(s), Eating Space In Kitchen, Primary Bedroom Main Floor, Solid Surface Counters, Stone Counters, Tray Ceiling(s), Walk-In Closet(s)
- Flooring: Laminate, Tile
- Doors: Sliding Doors
- Windows: Blinds
- Has fireplace: No
Interior area
- Total structure area: 2,060
- Total interior livable area: 1,472 sqft
Property
Parking
- Total spaces: 2
- Parking features: Garage - Attached
- Attached garage spaces: 2
- Details: Garage Dimensions: 20x20
Features
- Levels: Two
- Stories: 2
- Patio & porch: Covered, Front Porch, Patio
- Exterior features: Lighting, Private Mailbox, Sidewalk
- Has view: Yes
- View description: Water, Pond
- Has water view: Yes
- Water view: Water,Pond
- Waterfront features: Waterfront, Pond
Lot
- Size: 5,001 Square Feet
- Features: Landscaped, Sidewalk
- Residential vegetation: Oak Trees, Trees/Landscaped
Details
- Parcel number: 022231783903140
- Zoning: R-1A-C
- Special conditions: None
Construction
Type & style
- Home type: SingleFamily
- Architectural style: Florida
- Property subtype: Single Family Residence
Materials
- Block, Stucco, Wood Frame
- Foundation: Slab
- Roof: Shingle
Condition
- New construction: No
- Year built: 1999
Utilities & green energy
- Sewer: Public Sewer
- Water: Public
- Utilities for property: BB/HS Internet Available, Cable Available, Cable Connected, Electricity Connected, Fire Hydrant, Public, Sewer Connected, Underground Utilities
Community & HOA
Community
- Features: Fishing, Waterfront, Deed Restrictions, Pool, Sidewalks
- Pet fee: $0 monthly
- Subdivision: SANCTUARY
HOA
- Has HOA: Yes
- Amenities included: Fence Restrictions, Pool, Tennis Court(s)
- Services included: Community Pool, Manager, Pool Maintenance
- HOA fee: $32 monthly
- HOA name: Towers Management Group
- HOA phone: 321-733-3382
Location
- Region: Orlando
Financial & listing details
- Price per square foot: $272/sqft
- Tax assessed value: $323,594
- Annual tax amount: $4,738
- Date on market: 12/6/2023
- Cumulative days on market: 12 days
- Listing terms: Cash,Conventional,FHA,VA Loan
- Ownership: Fee Simple
- Total actual rent: 0
- Electric utility on property: Yes
- Road surface type: Paved, Asphalt
Price history
| Date | Event | Price |
|---|---|---|
| 1/29/2024 | Sold | $400,000+0%$272/sqft |
Source:  Stellar MLS #O6161915 Report a problem Stellar MLS #O6161915 Report a problem | ||
| 12/19/2023 | Pending sale | $399,999$272/sqft |
Source: Stellar MLS #O6161915 Report a problem | ||
| 12/7/2023 | Listed for sale | $399,999+55.3%$272/sqft |
Source: Stellar MLS #O6161915 Report a problem | ||
| 7/17/2020 | Sold | $257,500+1%$175/sqft |
Source: Public Record Report a problem | ||
| 5/18/2020 | Pending sale | $255,000$173/sqft |
Source: RE/MAX TOWN & COUNTRY REALTY #O5861889 Report a problem | ||
| 5/11/2020 | Listed for sale | $255,000+21.4%$173/sqft |
Source: RE/MAX TOWN & COUNTRY REALTY #O5861889 Report a problem | ||
| 5/22/2017 | Sold | $210,000-2.3%$143/sqft |
Source: Public Record Report a problem | ||
| 3/14/2017 | Listed for sale | $214,900+65.3%$146/sqft |
Source: CORE GROUP REAL ESTATE LLC #O5497376 Report a problem | ||
| 4/5/2010 | Sold | $130,000-7.1%$88/sqft |
Source: Public Record Report a problem | ||
| 1/1/2010 | Listing removed | $140,000$95/sqft |
Source: J. Scott Realtors #o4911109 Report a problem | ||
| 5/24/2009 | Price change | $140,000-12.5%$95/sqft |
Source: J. Scott Realtors #o4911109 Report a problem | ||
| 5/16/2009 | Listed for sale | $160,000-37.5%$109/sqft |
Source: J. Scott Realtors #o4911109 Report a problem | ||
| 10/17/2006 | Sold | $256,000+143.8%$174/sqft |
Source: Public Record Report a problem | ||
| 10/18/1999 | Sold | $105,000+208.8%$71/sqft |
Source: Public Record Report a problem | ||
| 12/16/1996 | Sold | $34,000$23/sqft |
Source: Public Record Report a problem | ||
Public tax history
| Year | Property taxes | Tax assessment |
|---|---|---|
| 2024 | $5,303 +11.9% | $283,174 +10% |
| 2023 | $4,738 +14.7% | $257,431 +10% |
| 2022 | $4,131 +9.7% | $234,028 +10% |
| 2021 | $3,767 +30.5% | $212,753 +8.9% |
| 2020 | $2,886 +1.5% | $195,310 +2.3% |
| 2019 | $2,844 -11% | $190,919 +11.4% |
| 2018 | $3,194 | $171,309 +13.8% |
| 2017 | $3,194 +105.9% | $150,476 +5.5% |
| 2016 | $1,551 +1.3% | $142,585 +4.2% |
| 2015 | $1,531 -4.9% | $136,875 -5.7% |
| 2014 | $1,611 +1.9% | $145,089 +29.6% |
| 2013 | $1,581 +1% | $111,921 +9.4% |
| 2012 | $1,566 -6.2% | $102,313 -5.7% |
| 2011 | $1,668 +1.3% | $108,548 -2.6% |
| 2010 | $1,648 | $111,420 -24.2% |
| 2009 | -- | $146,916 -21.7% |
| 2008 | $2,786 -15.9% | $187,576 -10.6% |
| 2007 | $3,312 +119.8% | $209,784 +14.3% |
| 2006 | $1,506 +3.1% | $183,517 +39.2% |
| 2005 | $1,461 +4.6% | $131,790 +13.4% |
| 2004 | $1,397 +1.1% | $116,260 +12.8% |
| 2003 | $1,381 +3.9% | $103,076 +3.6% |
| 2002 | $1,330 -0.2% | $99,470 +19.8% |
| 2001 | $1,332 +0.4% | $83,012 +1.2% |
| 2000 | $1,327 | $82,035 |
Find assessor info on the county website
Neighborhood: 32826
Nearby homes
- $364,9004 bd3 ba1.4k sqft4067 Boca Woods Dr, Orlando, FL 32826Off Market
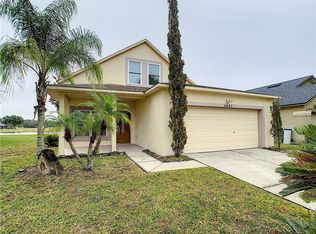
- $371,9004 bd2 ba1.7k sqft4103 Boca Woods Dr, Orlando, FL 32826Off Market

- $387,4004 bd2 ba1.7k sqft4103 Boca Woods Dr, Alafaya, FL 32826Off Market

- $404,5004 bd2 ba1.9k sqft4063 Boca Woods Dr, Orlando, FL 32826Off Market
- $100-- bd-- ba-- sqftBoca Woods Dr, Orlando, FL 32826Off Market
- $344,4003 bd2 ba1.3k sqft4109 Boca Woods Dr, Orlando, FL 32826Off Market
- $382,3004 bd2 ba1.7k sqft4059 Boca Woods Dr, Orlando, FL 32826Off Market
- $387,1003 bd2 ba1.7k sqft4113 Boca Woods Dr, Orlando, FL 32826Off Market
Nearby schools
GreatSchools rating
- 6/10Bonneville Elementary SchoolGrades: PK-5Distance: 1 mi
- 6/10Corner Lake Middle SchoolGrades: 6-8Distance: 4 mi
- 4/10East River High SchoolGrades: 9-12Distance: 4.3 mi
Schools provided by the listing agent
- Elementary: Bonneville Elem
- Middle: Corner Lake Middle
- High: East River High
Source: Stellar MLS. This data may not be complete. We recommend contacting the local school district to confirm school assignments for this home.
Get a cash offer in 3 minutes
Find out how much your home could sell for in as little as 3 minutes with a no-obligation cash offer.
Estimated market value
$395,800
Get a cash offer in 3 minutes
Find out how much your home could sell for in as little as 3 minutes with a no-obligation cash offer.
Estimated market value
$395,800
- Florida
- Orange County
- Orlando
- 32826
- 4071 BOCA WOODS DRIVE
Nearby cities
Nearby neighborhoods
Nearby zip codes
Other Orlando Topics
