Discover the perfect blend of coastal charm and attractive updates in this beautifully maintained home nestled in a desirable quiet cul-de-sac. Southern exposure ensures great sunlight throughout the day, making the home feel bright and welcoming. It’s offered Turnkey furnished so you can move right in! The light and bright great room flows effortlessly to the outdoors with sliding glass doors that completely pocket out of sight and lead to a comfortable under cover lanai. Attractive diamond-set tile in the main living areas and luxury vinyl flooring in the bedrooms add both style and durability. At the center of the home a galley style kitchen opens to the great room and features attractive updates including granite counters and backsplash, and newer stainless appliances. On one side of the kitchen is a charming den with sleeper sofa for visiting friends and family. An intimate dining area with crisp plantation shutters on the other side is ready for a meal or game night! The nearby second bedroom is generous enough for a king size bed and the convenient adjacent bath has newer fixtures, shower frame and lighting. A spacious owner’s suite has gorgeous views through large sliding doors that lead directly to the pool and overlook the long backyard of tropical plants. It looks like a painting! An ensuite bath features a newer walk-in shower, plantations shutters and updated vanity with separate sinks. You’ll want to spend most of your day around the pool with gorgeous waterfall feature. Picture window pool cage screening offers unobstructed views of the park-like backyard and you’ll have more privacy without another home in back. A combination of motorized roll down and accordion shutters protect the home when you’re away and the Seller has a transferrable flood insurance policy for significant savings. This home is ideally located near the golf course and close to the center of the community where you’ll find an active fitness, tennis and pickleball center and deep water access for world-class boating in just minutes. Dine in one of three onsite restaurants and make new friends along the way. This fun, active community is the next place you’ll want to call home!
Sold for $415,000
$415,000
4071 Cape Cole Blvd, Punta Gorda, FL 33955
2beds
1,469sqft
Single Family Residence
Built in 1998
3,398 Square Feet Lot
$386,300 Zestimate®
$283/sqft
$5,322 Estimated rent
Home value
$386,300
$340,000 - $437,000
$5,322/mo
Zestimate® history
Owner options
List your home for rent
$5,322/mo
Rent Zestimate®
Find your next renter with Zillow Rental Manager. Plus, with online applications, you can quickly screen prospective tenants – for free.
$5,322/mo
Rent Zestimate®
Refinance and save
$3,222/mo
Est. payment
Refinancing to a lower rate could help reduce your monthly payments and save thousands over the life of the loan.
$3,222/mo
Est. payment
Explore your selling options
Work with a Zillow partner agent
Leverage their expertise and Zillow's premium Showcase listings to get your home seen by more buyers.
Get startedList with your own agent
Get your home in front of millions of buyers by listing it on Zillow.
Learn how to do itSell it yourself
Take full control of how buyers see your home on Zillow by listing For Sale by Owner (FSBO).
List your homeWhat's special
Granite countersUnder cover lanaiSecond bedroomPark-like backyardWaterfall featureAdjacent bathGreat room
Zillow last checked:
Listing updated:
Listed by:
Sandi Stricklin 239-851-6244,
CENTURY 21 SUNBELT BURNT STORE 941-347-7833
Bought with:
Sandi Stricklin, 3068658
CENTURY 21 SUNBELT BURNT STORE
Source: Stellar MLS,MLS#: C7505357 Originating MLS: Port Charlotte
Originating MLS: Port Charlotte
Facts & features
Interior
Bedrooms & bathrooms
- Bedrooms: 2
- Bathrooms: 2
- Full bathrooms: 2
Rooms
- Room types: Den/Library/Office
Primary bedroom
- Features: Walk-In Closet(s)
- Level: First
- Area: 208 Square Feet
- Dimensions: 16x13
Bedroom 2
- Features: Built-in Closet
- Level: First
- Area: 121 Square Feet
- Dimensions: 11x11
Balcony porch lanai
- Level: First
- Area: 180 Square Feet
- Dimensions: 18x10
Den
- Level: First
- Area: 110 Square Feet
- Dimensions: 11x10
Dining room
- Level: First
- Area: 64 Square Feet
- Dimensions: 8x8
Great room
- Level: First
- Area: 360 Square Feet
- Dimensions: 18x20
Kitchen
- Level: First
- Area: 100 Square Feet
- Dimensions: 10x10
Heating
- Central, Electric
Cooling
- Central Air
Appliances
- Included: Dishwasher, Disposal, Dryer, Exhaust Fan, Microwave, Range, Refrigerator, Washer
- Laundry: In Garage
Features
- Ceiling Fan(s), Open Floorplan, Primary Bedroom Main Floor, Solid Wood Cabinets, Split Bedroom, Stone Counters, Walk-In Closet(s)
- Flooring: Ceramic Tile, Vinyl
- Doors: Sliding Doors
- Windows: Window Treatments, Hurricane Shutters, Hurricane Shutters/Windows
- Has fireplace: No
- Common walls with other units/homes: Corner Unit
Interior area
- Total structure area: 2,118
- Total interior livable area: 1,469 sqft
Property
Parking
- Total spaces: 2
- Parking features: Garage Door Opener
- Attached garage spaces: 2
Features
- Levels: One
- Stories: 1
- Patio & porch: Front Porch, Rear Porch, Screened
- Exterior features: Irrigation System, Sprinkler Metered
- Has private pool: Yes
- Pool features: Gunite, Heated, In Ground, Screen Enclosure
- Has spa: Yes
- Spa features: Heated, In Ground
- Has view: Yes
- View description: Park/Greenbelt, Trees/Woods
- Waterfront features: Bay/Harbor Front, Marina Access, Bridges - No Fixed Bridges, No Wake Zone, Sailboat Water
Lot
- Size: 3,398 Square Feet
- Features: Corner Lot, Cul-De-Sac, Greenbelt, Near Golf Course, Near Marina
- Residential vegetation: Mature Landscaping, Trees/Landscaped
Details
- Parcel number: 0643232700000.0010
- Zoning: RM10
- Special conditions: None
Construction
Type & style
- Home type: SingleFamily
- Architectural style: Florida
- Property subtype: Single Family Residence
Materials
- Block, Stucco
- Foundation: Slab
- Roof: Tile
Condition
- Completed
- New construction: No
- Year built: 1998
Utilities & green energy
- Sewer: Public Sewer
- Water: Public
- Utilities for property: Cable Connected, Electricity Connected, Public, Sewer Connected, Sprinkler Recycled, Underground Utilities, Water Connected
Green energy
- Water conservation: Irrigation-Reclaimed Water
Community & HOA
Community
- Features: Bay/Harbor Front, Association Recreation - Owned, Deed Restrictions, Dog Park, Fitness Center, Gated Community - Guard, Golf Carts OK, Golf, Irrigation-Reclaimed Water, Pool, Restaurant, Sidewalks, Tennis Court(s)
- Pet fee: $0 monthly
- Subdivision: PELICAN WAY CONDO
HOA
- Has HOA: No
- Amenities included: Fitness Center, Gated, Golf Course, Optional Additional Fees, Pickleball Court(s), Recreation Facilities, Security, Tennis Court(s)
- Services included: 24-Hour Guard, Cable TV, Maintenance Grounds, Private Road, Trash
- HOA fee: $494 monthly
- Second HOA name: BURNT STORE MARINA SECTION 22
- Second HOA phone: 239-454-1101
Location
- Region: Punta Gorda
Financial & listing details
- Price per square foot: $283/sqft
- Tax assessed value: $374,212
- Annual tax amount: $5,167
- Date on market: 2/18/2025
- Cumulative days on market: 15 days
- Listing terms: Cash,Conventional
- Ownership: Condominium
- Total actual rent: 0
- Electric utility on property: Yes
- Road surface type: Paved
Price history
| Date | Event | Price |
|---|---|---|
| 4/3/2025 | Sold | $415,000-7.6%$283/sqft |
Source:  Stellar MLS #C7505357 Report a problem Stellar MLS #C7505357 Report a problem | ||
| 3/6/2025 | Pending sale | $449,000$306/sqft |
Source: Stellar MLS #C7505357 Report a problem | ||
| 2/19/2025 | Listed for sale | $449,000+70.7%$306/sqft |
Source: Stellar MLS #C7505357 Report a problem | ||
| 2/23/2015 | Sold | $263,000+17.9%$179/sqft |
Source: Stellar MLS #C7208467 Report a problem | ||
| 9/27/2012 | Sold | $223,000-28.1%$152/sqft |
Source: Public Record Report a problem | ||
| 2/4/2005 | Sold | $310,000$211/sqft |
Source: Public Record Report a problem | ||
Public tax history
| Year | Property taxes | Tax assessment |
|---|---|---|
| 2025 | $5,467 +5.8% | $353,194 +10% |
| 2024 | $5,167 +2.5% | $321,085 +10% |
| 2023 | $5,040 +15.1% | $291,895 +10% |
| 2022 | $4,377 +19.4% | $265,359 +10% |
| 2021 | $3,666 +6.5% | $241,235 +6.7% |
| 2020 | $3,444 -1% | $226,102 +1.5% |
| 2019 | $3,478 | $222,860 -1.1% |
| 2018 | $3,478 -3.4% | $225,302 -2.8% |
| 2017 | $3,599 -8.2% | $231,756 +7.4% |
| 2016 | $3,921 +6.3% | $215,821 +10.1% |
| 2015 | $3,690 +12.4% | $196,098 +0.8% |
| 2014 | $3,283 +2% | $194,505 +14.8% |
| 2013 | $3,219 +43.9% | $169,406 +1.8% |
| 2012 | $2,237 -0.2% | $166,407 +1.9% |
| 2011 | $2,241 -7.9% | $163,259 -5.3% |
| 2010 | $2,432 -7.2% | $172,394 -10.3% |
| 2009 | $2,620 -14.8% | $192,240 -19.6% |
| 2008 | $3,075 -15.1% | $239,200 -8.9% |
| 2007 | $3,620 -6.2% | $262,510 -2.1% |
| 2006 | $3,860 +20.9% | $268,150 +41% |
| 2004 | $3,193 -1.7% | $190,160 -0.9% |
| 2003 | $3,248 +2.3% | $191,880 +5.2% |
| 2002 | $3,174 | $182,470 +56.1% |
| 2000 | -- | $116,860 |
Find assessor info on the county website
Neighborhood: 33955
Nearby homes
- $535,0002 bd4 ba1.4k sqft4075 Cape Cole Blvd, Punta Gorda, FL 33955Sold

- $530,0002 bd2 ba1.5k sqft4079 Cape Cole Blvd, Punta Gorda, FL 33955Sold
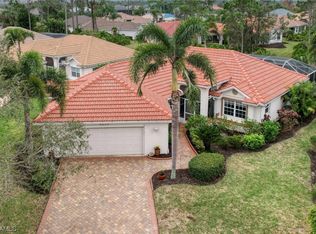
- $285,1002 bd2 ba1.2k sqft4125 Cape Cole Blvd, Punta Gorda, FL 33955Off Market

- $--0.637 Acres4070 Cape Cole Blvd, Punta Gorda, FL 33955Off Market

- $353,9002 bd2 ba1.4k sqft4065 Cape Cole Blvd, Punta Gorda, FL 33955Off Market
- $347,0002 bd2 ba1.3k sqft4119 Cape Cole Blvd, Punta Gorda, FL 33955Off Market
- $337,700-- bd-- ba-- sqftPelican Way Land Condo Hdr, Punta gorda, FL 33955Off Market
- $287,4002 bd2 ba1.4k sqft4083 Cape Cole Blvd, Punta Gorda, FL 33955Off Market
Nearby schools
GreatSchools rating
- 3/10Hector A. Cafferata Jr Elementary SchoolGrades: PK-5Distance: 8.7 mi
- 4/10Mariner Middle SchoolGrades: 6-8Distance: 7.7 mi
- 3/10Mariner High SchoolGrades: 9-12Distance: 7.5 mi


Get pre-qualified for a loan
At Zillow Home Loans, we can pre-qualify you in as little as 5 minutes with no impact to your credit score.An equal housing lender. NMLS #10287.
Sell for more on Zillow
Get a Zillow Showcase℠ listing at no additional cost and you could sell for .
$386,300
2% more
+$7,726
With Zillow Showcase(estimated)
$394,026
- Florida
- Lee County
- Punta Gorda
- 33955
- 4071 Cape Cole Blvd
Nearby cities
Nearby zip codes
Other Punta Gorda Topics
