Wonderfully updated 2-story home in the heart of coveted Greenleaf Village neighborhood in West Dallas. When you walk in the front door you will be blown away by the open spaces and tons of natural light! The living room flows wonderfully to the dining and then to the kitchen. The kitchen features an island with bar seating, quartz c-tops, tile backsplash, single-basin sink, electric range and pantry. All the bedrooms are upstairs along with another large living area perfect as a playroom or 2nd living area. The primary suite is big as well with separate sitting area, double sinks and huge walk-in closet. This property has so much to offer as already stated, but the almost 400 sq. ft. covered patio and spacious yard really set it apart! The patio has 2 ceiling fans, retractable shades to help block the west-facing sun and plenty of space for patio furniture, grills, toys and more! Other features include, double pane windows throughout, 8x6 utility room upstairs near the bedrooms, alarm system and wood privacy fence.
Sold
Price Unknown
4071 China Elm Dr, Dallas, TX 75212
3beds
2,544sqft
Single Family Residence
Built in 2002
5,401 Square Feet Lot
$405,400 Zestimate®
$--/sqft
$2,963 Estimated rent
Home value
$405,400
$365,000 - $450,000
$2,963/mo
Zestimate® history
Owner options
List your home for rent
$2,963/mo
Rent Zestimate®
Find your next renter with Zillow Rental Manager. Plus, with online applications, you can quickly screen prospective tenants – for free.
$2,963/mo
Rent Zestimate®
Refinance and save
Refinancing to a lower rate could help reduce your monthly payments and save thousands over the life of the loan.
Explore your selling options
Work with a Zillow partner agent
Leverage their expertise and Zillow's premium Showcase listings to get your home seen by more buyers.
Get startedList with your own agent
Get your home in front of millions of buyers by listing it on Zillow.
Learn how to do itSell it yourself
Take full control of how buyers see your home on Zillow by listing For Sale by Owner (FSBO).
List your homeWhat's special
Tons of natural lightSpacious yardQuartz c-topsCovered patioTile backsplashHuge walk-in closetOpen spaces
Zillow last checked:
Listing updated:
Listed by:
Phillip Tilger 0592213 214-572-1400,
Dave Perry Miller Real Estate 214-572-1400
Bought with:
Tyler Hogan
Competitive Edge Realty LLC
Source: NTREIS,MLS#: 20743048
Facts & features
Interior
Bedrooms & bathrooms
- Bedrooms: 3
- Bathrooms: 3
- Full bathrooms: 2
- 1/2 bathrooms: 1
Heating
- Central
Cooling
- Central Air, Ceiling Fan(s), Electric, Roof Turbine(s)
Appliances
- Included: Dishwasher, Electric Range, Disposal, Microwave
Features
- Decorative/Designer Lighting Fixtures, Eat-in Kitchen, High Speed Internet, Kitchen Island, Open Floorplan, Pantry, Cable TV, Walk-In Closet(s)
- Flooring: Laminate, Tile
- Has basement: No
- Has fireplace: No
Interior area
- Total interior livable area: 2,544 sqft
Property
Parking
- Total spaces: 2
- Parking features: Door-Single, Garage Faces Front, Garage, Garage Door Opener, Inside Entrance, Kitchen Level
- Attached garage spaces: 2
Features
- Levels: Two
- Stories: 2
- Patio & porch: Patio, Covered
- Exterior features: Private Yard
- Pool features: None
- Fencing: Wood
Lot
- Size: 5,401 Square Feet
- Dimensions: 54 x 100
- Features: Back Yard, Corner Lot, Interior Lot, Lawn, Landscaped, Level, Subdivision, Sprinkler System
Details
- Parcel number: 00713500PP0290000
Construction
Type & style
- Home type: SingleFamily
- Architectural style: Traditional,Detached
- Property subtype: Single Family Residence
Materials
- Brick
- Foundation: Slab
- Roof: Composition
Condition
- Year built: 2002
Utilities & green energy
- Sewer: Public Sewer
- Water: Public
- Utilities for property: Electricity Connected, Sewer Available, Separate Meters, Water Available, Cable Available
Community & HOA
Community
- Features: Curbs, Sidewalks
- Security: Security System
- Subdivision: Greenleaf Village Ph 02
HOA
- Has HOA: No
Location
- Region: Dallas
Financial & listing details
- Tax assessed value: $420,480
- Annual tax amount: $9,363
- Date on market: 10/24/2024
- Cumulative days on market: 55 days
- Listing terms: Cash,Conventional,FHA,VA Loan
- Exclusions: TVs and mounts, and curtains and rods
- Electric utility on property: Yes
Price history
| Date | Event | Price |
|---|---|---|
| 1/17/2025 | Sold | -- |
Source: NTREIS #20743048 Report a problem | ||
| 12/26/2024 | Pending sale | $435,000$171/sqft |
Source: NTREIS #20743048 Report a problem | ||
| 12/21/2024 | Contingent | $435,000$171/sqft |
Source: NTREIS #20743048 Report a problem | ||
| 10/24/2024 | Listed for sale | $435,000+260.7%$171/sqft |
Source: NTREIS #20743048 Report a problem | ||
| 10/1/2024 | Sold | -- |
Source: Dave Perry Miller RE solds #faae683cb406e119074f26dcff96bd20 Report a problem | ||
| 7/5/2011 | Listing removed | $120,600$47/sqft |
Source: WSC Realty Services #11557328 Report a problem | ||
| 6/2/2011 | Price change | $120,600-10%$47/sqft |
Source: WSC Realty Services #11557328 Report a problem | ||
| 5/27/2011 | Price change | $134,000+11.1%$53/sqft |
Source: WSC Realty Services #11557328 Report a problem | ||
| 4/27/2011 | Price change | $120,600-10%$47/sqft |
Source: WSC Realty Services #11557328 Report a problem | ||
| 3/13/2011 | Listed for sale | $134,000$53/sqft |
Source: WSC Realty Services #11557328 Report a problem | ||
| 12/14/2010 | Sold | -- |
Source: Public Record Report a problem | ||
| 3/31/2006 | Sold | -- |
Source: Agent Provided Report a problem | ||
Public tax history
| Year | Property taxes | Tax assessment |
|---|---|---|
| 2025 | $9,363 +91.8% | $420,480 -7.2% |
| 2024 | $4,883 +9.2% | $452,870 +27.6% |
| 2023 | $4,472 -10.6% | $354,880 -6% |
| 2022 | $5,001 +1.7% | $377,520 +37.5% |
| 2021 | $4,919 +7.7% | $274,640 +12.6% |
| 2020 | $4,569 +10% | $243,890 +26.1% |
| 2019 | $4,155 -3.9% | $193,410 |
| 2018 | $4,322 +4.5% | $193,410 |
| 2017 | $4,135 +27.2% | $193,410 +24.8% |
| 2016 | $3,250 +13.2% | $155,000 +3.9% |
| 2015 | $2,872 | $149,200 +13.1% |
| 2014 | $2,872 | $131,950 |
| 2013 | -- | -- |
| 2012 | -- | -- |
| 2011 | -- | -- |
| 2010 | -- | -- |
| 2009 | -- | -- |
| 2008 | -- | -- |
| 2007 | -- | -- |
| 2005 | -- | -- |
| 2004 | -- | -- |
| 2003 | -- | -- |
| 2002 | -- | -- |
Find assessor info on the county website
Neighborhood: 75212
Nearby homes
- $350,5003 bd2 ba2.3k sqft4067 China Elm Dr, Dallas, TX 75212Off Market
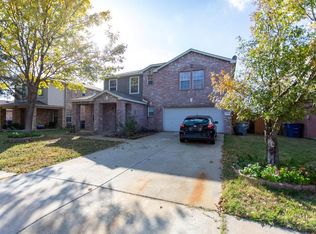
- $314,6003 bd3 ba1.4k sqft4064 Gray Oak Pl, Dallas, TX 75212Off Market
- $368,1003 bd2 ba2k sqft4060 Gray Oak Pl, Dallas, TX 75212Off Market
- $298,8003 bd2 ba1.5k sqft4063 China Elm Dr, Dallas, TX 75212Off Market
- $254,7002 bd2 ba1.1k sqft4056 Gray Oak Pl, Dallas, TX 75212Off Market
- $274,2003 bd3 ba1.4k sqft2637 Blue Myrtle Way, Dallas, TX 75212Off Market
- $293,4003 bd2 ba1.5k sqft2641 Blue Myrtle Way, Dallas, TX 75212Off Market
- $321,4003 bd2 ba1.6k sqft2633 Blue Myrtle Way, Dallas, TX 75212Off Market
Nearby schools
GreatSchools rating
- 7/10C F Carr Elementary SchoolGrades: PK-6Distance: 0.7 mi
- 7/10Dr. Elba and Domingo Garcia West Dallas STEM SchoolGrades: PK-8Distance: 0.7 mi
- 3/10L G Pinkston High SchoolGrades: 9-12Distance: 0.7 mi
Schools provided by the listing agent
- Elementary: Carr
- High: Pinkston
- District: Dallas ISD
Source: NTREIS. This data may not be complete. We recommend contacting the local school district to confirm school assignments for this home.
Get a cash offer in 3 minutes
Find out how much your home could sell for in as little as 3 minutes with a no-obligation cash offer.
Estimated market value
$405,400
Get a cash offer in 3 minutes
Find out how much your home could sell for in as little as 3 minutes with a no-obligation cash offer.
Estimated market value
$405,400
- Texas
- Dallas County
- Dallas
- 75212
- 4071 China Elm Dr
Nearby cities
Nearby neighborhoods
Nearby zip codes
Other Dallas Topics
