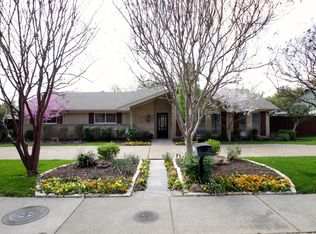
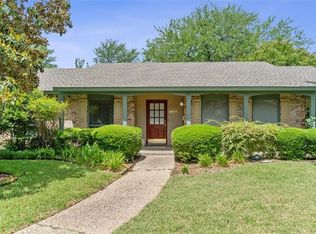
Experience refined living in this beautifully appointed 5-bedroom, 4.5-bath residence, thoughtfully designed for both everyday comfort and effortless entertaining. An inviting open-concept floor plan is filled with natural light and showcases elegant finishes, soaring ceilings, and spacious living areas. The chef's kitchen serves as the heart of the home, featuring premium appliances, abundant cabinetry, a large center island, and seamless flow into the main living and dining spaces. The private primary suite offers a luxurious retreat with a spa-inspired bath, dual vanities, a soaking tub, a walk-in shower, and an oversized walk-in closet. Generously sized secondary bedrooms and versatile living spaces provide flexibility for guests, a home office, or a game room. Step outside to enjoy a beautifully landscaped backyard and covered patio, perfect for relaxing or hosting gatherings. Ideally located in North Dallas near premier shopping, dining, parks, and major highways, this exceptional home offers the perfect blend of luxury, comfort, and convenience.
Tenant is responsible for utilities.
House for rent
$7,000/moFees may apply
4071 Crown Shore Dr, Dallas, TX 75244
5beds
2,950sqft
Price may not include required fees and charges. Price shown reflects the lease term provided. Learn more|
Single family residence
Available now
Cats, dogs OK
In unit laundry
What's special
Elegant finishesBeautifully landscaped backyardFilled with natural lightInviting open-concept floor planLuxurious retreatPremium appliancesVersatile living spaces
- 6 days |
- -- |
- -- |
Zillow last checked:
Listing updated:
Travel times

Let’s turn your rent into credit progress
Build credit history with every on-time payment and get credit for the payment you’re already making.
Facts & features
Interior
Bedrooms & bathrooms
- Bedrooms: 5
- Bathrooms: 5
- Full bathrooms: 5
Appliances
- Included: Dryer, Washer
- Laundry: In Unit
Features
- Walk In Closet
Interior area
- Total interior livable area: 2,950 sqft
Property
Parking
- Details: Contact manager
Features
- Exterior features: Walk In Closet
Details
- Parcel number: 00000583639000000
Construction
Type & style
- Home type: SingleFamily
- Property subtype: Single Family Residence
Community & HOA
Location
- Region: Dallas
Financial & listing details
- Lease term: 1 Year
Price history
| Date | Event | Price |
|---|---|---|
| 7/16/2026 | Listed for rent | $7,000+0.7%$2/sqft |
Source: Zillow Rentals Report a problem | ||
| 10/6/2025 | Listing removed | $6,950$2/sqft |
Source: Zillow Rentals Report a problem | ||
| 9/19/2025 | Price change | $6,950-0.7%$2/sqft |
Source: Zillow Rentals Report a problem | ||
| 8/11/2025 | Price change | $6,999-3.5%$2/sqft |
Source: Zillow Rentals Report a problem | ||
| 7/24/2025 | Listed for rent | $7,250$2/sqft |
Source: Zillow Rentals Report a problem | ||
| 10/12/2018 | Sold | -- |
Source: Agent Provided Report a problem | ||
| 9/17/2018 | Pending sale | $669,000$227/sqft |
Source: Trend Realty #13925474 Report a problem | ||
| 9/1/2018 | Listed for sale | $669,000+73.8%$227/sqft |
Source: Trend Realty #13925474 Report a problem | ||
| 11/1/2017 | Sold | -- |
Source: Agent Provided Report a problem | ||
| 9/13/2017 | Listed for sale | $385,000$131/sqft |
Source: Berkshire HathawayHS PenFed TX #13693295 Report a problem | ||
Neighborhood: 75244
Nearby schools
GreatSchools rating
- 7/10Tom C Gooch Elementary SchoolGrades: PK-6Distance: 0.3 mi
- 4/10Thomas C Marsh Middle SchoolGrades: 7-8Distance: 0.4 mi
- 4/10W T White High SchoolGrades: 9-12Distance: 0.8 mi