Skip main navigation
Pending
  • Price cut: $20K (6/9)
    $465,000

    4071 E 129th Way, Thornton, CO 80241

    3beds
    1,796sqft
    : 
    Loading
    Get pre-qualified
    Single Family Residence
    Built in 1989
    4,900 Square Feet Lot
    $-- Zestimate®
    $259/sqft
    $18/mo HOA

    What's special

    Open floor planEat-in area
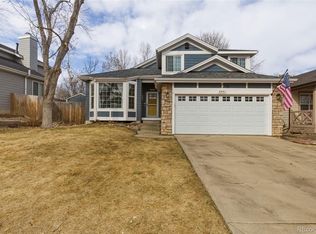
    Charming Thornton home with open floor plan and a great location! As you enter into the home you are greeted by and a bright open formal dining area with big windows and room to entertain plenty of guests. Just off the dining room is the kitchen that offers fantastic storage space, a pantry, stove, dishwasher, refrigerator, an eat-in area and back yard access. The lower level has a den with wood burning fireplace, back yard access, and a 1/2 bathroom. The upper level has a nicely sized 2nd and 3rd bedroom with standard sliding door closet space, a spacious primary bedroom with deep closet space and a full bathroom. Also included in the home is a full unfinished basement with the washer and dryer hook-ups. Don't forget about the fully fenced back yard and 2 car garage! This home gives you all the senses of classic charm, but with modern updates. You will love the natural lighting through-out along with the new carpet, paint and fixtures through-out, and it's move-in ready! Conveniently located near parks, open space, shopping and schools with easy access to I-25, E-470 and DIA. Schedule your private showing today!
    45 days
    |
    570
    |
    29
    |

    Zillow last checked:

    Listing updated:

    Listed by:

    Jessica Burrow 303-885-3692 Jessica@rentgrace.com,

    Grace Management & Invest.

    Source: REcolorado as distributed by MLS GRID,MLS#: 7508099MLS Logo

      Facts & features

      Interior

      Bedrooms & bathrooms
      • Bedrooms: 3
      • Bathrooms: 2
      • Full bathrooms: 1
      • 1/2 bathrooms: 1
      Bedroom
      • Description: Nicely Sized With Sliding Door Closet Space
      • Level: Upper
      Bedroom
      • Description: Nicely Sized With Closet Door Sliding Space
      • Level: Upper
      Bedroom
      • Description: Larger Sized Primary With Deep Closet Space And Bathroom Access
      • Level: Upper
      Bathroom
      • Description: Conveniently Located For Guests
      • Features: En Suite Bathroom
      • Level: Lower
      Bathroom
      • Description: Hallway And Primary Bedroom Access
      • Level: Upper
      Den
      • Description: Wood Burning Fireplace, Sliding Door To Back Yard, 1/2 Bath And Garage Access
      • Level: Lower
      Dining room
      • Description: Upon Entry Of The Home
      • Level: Main
      Kitchen
      • Description: Open Kitchen With Great Storage Space And An Eat In Area
      • Level: Main
      Laundry
      • Description: Located In Unfinished Basement
      • Level: Basement
      Heating
      • Natural Gas
      Cooling
      • None
      Appliances
      • Included: Dishwasher, Disposal, Dryer, Range, Refrigerator
      Features
      • Eat-in Kitchen, Laminate Counters, Pantry, Vaulted Ceiling(s)
      • Flooring: Carpet, Vinyl
      • Basement: Full,Unfinished
      • Has fireplace: Yes
      • Fireplace features: Other, Wood Burning
      Interior area
      • Total structure area: 1,796
      • Total interior livable area: 1,796 sqft
      • Finished area above ground: 1,337
      • Finished area below ground: 0
      Video & virtual tour

      Property

      Parking
      • Total spaces: 2
      • Parking features: Concrete, Insulated Garage
      • Attached garage spaces: 2
      Features
      • Levels: Multi/Split
      • Patio & porch: Covered, Front Porch
      • Exterior features: Private Yard
      • Fencing: Full
      Lot
      • Size: 4,900 Square Feet
      • Features: Master Planned, Near Public Transit, Sprinklers In Front, Sprinklers In Rear
      Details
      • Parcel number: R0010377
      • Special conditions: Standard

      Construction

      Type & style
      • Home type: SingleFamily
      • Architectural style: Traditional
      • Property subtype: Single Family Residence
      Materials
      • Frame, Wood Siding
      • Foundation: Concrete Perimeter
      • Roof: Composition
      Condition
      • Year built: 1989

      Utilities & green energy

      • Electric: 110V, 220 Volts
      • Sewer: Public Sewer
      • Water: Public
      • Utilities for property: Electricity Connected, Internet Access (Wired), Natural Gas Connected

      Community & HOA

      Community
      • Security: Carbon Monoxide Detector(s), Smart Locks, Smoke Detector(s)
      • Subdivision: Thornton North
      HOA
      • Has HOA: Yes
      • Services included: Maintenance Grounds
      • HOA fee: $216 annually
      • HOA name: Country Hill Community Association
      • HOA phone: 303-952-4004
      Location
      • Region: Thornton

      Financial & listing details

      • Price per square foot: $259/sqft
      • Tax assessed value: $459,000
      • Annual tax amount: $3,513
      • Date on market: 5/28/2026
      • Listing terms: 1031 Exchange,Cash,Conventional,FHA,VA Loan
      • Exclusions: None
      • Ownership: Individual
      • Electric utility on property: Yes
      • Road surface type: Paved

        Estimated market value

        Not available

        Estimated sales range

        Not available

        Not available

        Price history

        DateEventPrice
        6/18/2026Pending sale$465,000$259/sqft
        Source: REcolorado as distributed by MLS GRID #7508099 Report a problem
        6/9/2026Price change$465,000-4.1%$259/sqft
        Source: REcolorado as distributed by MLS GRID #7508099 Report a problem
        5/28/2026Listed for sale$485,000+147.8%$270/sqft
        Source: REcolorado as distributed by MLS GRID #7508099 Report a problem
        9/28/2022Listing removed--
        Source: Zillow Rental Network Premium Report a problem
        9/20/2022Listed for rent$2,295+9.5%$1/sqft
        Source: Zillow Rental Network Premium Report a problem
        7/29/2021Listing removed--
        Source: Zillow Rental Network Premium Report a problem
        7/26/2021Listed for rent$2,095+8.8%$1/sqft
        Source: Zillow Rental Network Premium Report a problem
        1/8/2020Listing removed$1,925$1/sqft
        Source: GRACE MANAGEMENT & INVEST. #7410648 Report a problem
        1/4/2020Price change$1,925-1.3%$1/sqft
        Source: GRACE MANAGEMENT & INVEST. #7410648 Report a problem
        12/16/2019Listed for rent$1,950+5.4%$1/sqft
        Source: Grace Property Management & Real Estate Report a problem
        6/29/2017Listing removed$1,850$1/sqft
        Source: Grace Property Management & Real Estate Report a problem
        6/22/2017Listed for rent$1,850+5.7%$1/sqft
        Source: Grace Property Management & Real Estate Report a problem
        7/11/2016Listing removed$1,750+25.4%$1/sqft
        Source: Zillow Rental Network Report a problem
        6/13/2012Listing removed$1,395$1/sqft
        Source: Century Property Management Report a problem
        6/5/2012Listed for rent$1,395+7.7%$1/sqft
        Source: Century Property Management Report a problem
        5/23/2011Listing removed$1,295$1/sqft
        Source: Rentbits Report a problem
        5/18/2011Listed for rent$1,295$1/sqft
        Source: Rentbits Report a problem
        4/17/2001Sold$195,750$109/sqft
        Source: Public Record Report a problem

        Public tax history

        YearProperty taxesTax assessment
        2025$2,949 +1%$28,690 -10.9%
        2024$2,919 +12.1%$32,200
        2023$2,603 -3.2%$32,200 +36.3%
        2022$2,690 $23,630 -2.8%
        2021-- $24,310 +8.1%
        2020$2,501 $22,480 -0.2%
        2019$2,501 +6.8%$22,530 +10.8%
        2018$2,341 $20,340
        2017$2,341 $20,340 +29%
        2016-- $15,770
        2015$1,695 $15,770 +11.6%
        2014-- $14,130
        2013-- $14,130 +1.4%
        2012-- $13,940
        2011-- $13,940 -0.8%
        2010-- $14,050
        2009-- $14,050 -7.6%
        2008-- $15,200
        2007-- $15,200 -5.2%
        2006-- $16,030
        2005-- $16,030 -0.6%
        2004-- $16,120
        2003$1,437 +2.2%$16,120 +14.8%
        2002$1,406 +7.6%$14,040 +13.4%
        2001$1,307 $12,380
        Find assessor info on the county website

        Monthly payment

        Est. payment

        Payment breakdown

        Explore the cost of this home by adjusting the details. Changes won't be saved.
        All calculations are estimates and provided by Zillow, Inc. for informational purposes only. Actual amounts may vary.
        HOA fees may include property taxes on listings classified as Co-Ops. Contact the listing agent and/or owner for fee details.
        Mortgage interest rates are dependent on a number of factors, including credit score, down payment, and repayment length. Interest rate data provided by Zillow Group Marketplace, Inc. as of 1/1/1970 from various mortgage lenders with which we have lead or other similar arrangements; the Estimated Payment is an average of those rates.
        See how much you could borrow to make a competitive offer.

        Climate risks

        Neighborhood: Country Hills

        Getting around

        52 / 100
        Somewhat Walkable
        21 / 100
        Minimal Transit
        58 / 100
        Bikeable

        Nearby schools

        GreatSchools rating
        Schools provided by the listing agent
        • Elementary: Eagleview
        • Middle: Rocky Top
        • High: Horizon
        • District: Adams 12 5 Star Schl

        Source: REcolorado as distributed by MLS GRID. This data may not be complete. We recommend contacting the local school district to confirm school assignments for this home.

        A local agent can set up tours, give advice and negotiate with sellers.

        Browse local experts

        Similar homes