Brand new 3-bedroom, 2 1/2-bathroom condo nestled within the picturesque Olive & Oleander community. An attached 2-car garage adds convenience and security to this elegant residence. The open front patio space offers a delightful view of the playground and nearby amenities. Inside, an open floorplan seamlessly blends the kitchen, dining, and living spaces, enhancing the sense of spaciousness and modern living. The kitchen is a focal point of sophistication, boasting quartz counters, white shaker cabinets, and a beveled edge tiled backsplash. Luxury vinyl plank flooring in a neutral wood tone runs throughout the main living areas, while plush carpeting adds comfort on the stairs and in the bedrooms. The main level hosts a convenient powder room, while the upper level features a laundry room and three spacious bedrooms. The primary suite offers a serene retreat with a walk-in closet and an ensuite bathroom featuring a dual sink vanity, a large shower, and a separate toilet room. Additionally, enjoy energy efficiency and cost savings with OWNED SOLAR panels and an EV car charger outlet in the garage. Contact us today to schedule your viewing!
Sold for $570,000
Listed by: REDFIN CORPORATION • Latrevia Palacios • Contact: 909-728-1061
Bought with: Century 21 Allstars
$570,000
4071 E Peony Paseo, Ontario, CA 91761
3beds
1,428sqft
Condominium
Built in 2023
-- sqft lot
$657,300 Zestimate®
$399/sqft
$3,427 Estimated rent
Home value
$657,300
$624,000 - $690,000
$3,427/mo
Zestimate® history
Owner options
List your home for rent
$3,427/mo
Rent Zestimate®
Find your next renter with Zillow Rental Manager. Plus, with online applications, you can quickly screen prospective tenants – for free.
$3,427/mo
Rent Zestimate®
Refinance and save
$3,967/mo
Est. payment
Refinancing to a lower rate could help reduce your monthly payments and save thousands over the life of the loan.
$3,967/mo
Est. payment
Explore your selling options
Work with a Zillow partner agent
Leverage their expertise and Zillow's premium Showcase listings to get your home seen by more buyers.
Get startedList with your own agent
Get your home in front of millions of buyers by listing it on Zillow.
Learn how to do itSell it yourself
Take full control of how buyers see your home on Zillow by listing For Sale by Owner (FSBO).
List your homeWhat's special
Large showerQuartz countersPrimary suiteSeparate toilet roomPlush carpetingEnsuite bathroomWhite shaker cabinets
Zillow last checked:
Listing updated:
Listed by:
Latrevia Palacios DRE #01476008 909-728-1061,
REDFIN CORPORATION
Bought with:
Andrew Carrasco, DRE #01943429
Century 21 Allstars
Source: CRMLS,MLS#: CV23224998 Originating MLS: California Regional MLS
Originating MLS: California Regional MLSFacts & features
Interior
Bedrooms & bathrooms
- Bedrooms: 3
- Bathrooms: 3
- Full bathrooms: 2
- 1/2 bathrooms: 1
- Main level bathrooms: 2
- Main level bedrooms: 2
Rooms
- Room types: Bedroom, Kitchen, Living Room, Primary Bedroom
Primary bedroom
- Features: Primary Suite
Bedroom
- Features: All Bedrooms Up
Bathroom
- Features: Bathtub
Kitchen
- Features: Kitchen Island, Tile Counters
Heating
- Central
Cooling
- Central Air, Electric, ENERGY STAR Qualified Equipment
Appliances
- Included: Dishwasher, Electric Cooktop, Electric Range, Hot Water Circulator, Microwave
- Laundry: Inside
Features
- Built-in Features, All Bedrooms Up, Primary Suite
- Flooring: Laminate, Vinyl, Wood
- Has fireplace: No
- Fireplace features: None
- Common walls with other units/homes: 2+ Common Walls
Interior area
- Total interior livable area: 1,428 sqft
Property
Parking
- Total spaces: 2
- Parking features: Electric Vehicle Charging Station(s), Garage Faces Rear
- Attached garage spaces: 2
Features
- Levels: Two
- Stories: 2
- Entry location: 1
- Pool features: Association
- Spa features: None
- Fencing: None
- Has view: Yes
- View description: Park/Greenbelt
Lot
- Size: 0.26 Acres
Details
- Parcel number: 0218308140000
- Special conditions: Standard
Construction
Type & style
- Home type: Condo
- Property subtype: Condominium
- Attached to another structure: Yes
Condition
- New construction: Yes
- Year built: 2023
Utilities & green energy
- Sewer: Public Sewer
- Water: Public
Green energy
- Energy generation: Solar
Community & HOA
Community
- Features: Biking, Dog Park, Park
HOA
- Has HOA: Yes
- Amenities included: Fire Pit, Outdoor Cooking Area, Picnic Area, Playground, Pool, Sauna
- HOA fee: $350 monthly
- HOA name: Keystone
- HOA phone: 949-833-2600
Location
- Region: Ontario
Financial & listing details
- Price per square foot: $399/sqft
- Date on market: 12/18/2023
- Cumulative days on market: 56 days
- Listing terms: Cash,Cash to New Loan,Conventional,Submit
- Inclusions: Stove, Solar system, security system
Price history
| Date | Event | Price |
|---|---|---|
| 3/15/2024 | Sold | $570,000-0.9%$399/sqft |
Source:  CRMLS #CV23224998 Report a problem CRMLS #CV23224998 Report a problem | ||
| 3/13/2024 | Pending sale | $575,000$403/sqft |
Source: CRMLS #CV23224998 Report a problem | ||
| 2/16/2024 | Contingent | $575,000$403/sqft |
Source: CRMLS #CV23224998 Report a problem | ||
| 2/2/2024 | Price change | $575,000-4%$403/sqft |
Source: CRMLS #CV23224998 Report a problem | ||
| 2/1/2024 | Price change | $599,000-1.8%$419/sqft |
Source: CRMLS #CV23224998 Report a problem | ||
| 1/13/2024 | Price change | $609,900-1.6%$427/sqft |
Source: CRMLS #CV23224998 Report a problem | ||
| 12/18/2023 | Listed for sale | $619,900$434/sqft |
Source: CRMLS #CV23224998 Report a problem | ||
Public tax history
Tax history is unavailable.
Neighborhood: Edenglen
Nearby homes
- $495,1002 bd2 ba1.2k sqft3251 S Quincy Way, Ontario, CA 91761Off Market
- $693,7004 bd3 ba1.9k sqft3941 E Colony Paseo, Ontario, CA 91761Off Market
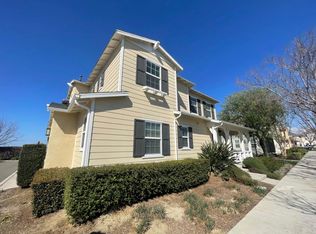
- $610,5003 bd3 ba1.3k sqft3261 S Quincy Way, Ontario, CA 91761Off Market

- $549,3003 bd2 ba1.3k sqft3241 S Quincy Way, Ontario, CA 91761Off Market
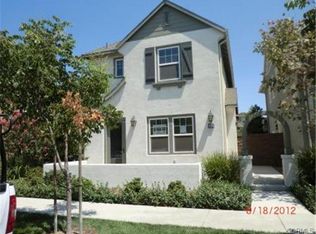
- $690,9004 bd3 ba1.9k sqft3271 S Quincy Way, Ontario, CA 91761Off Market
- $640,6004 bd3 ba1.9k sqft3940 E Colony Paseo, Ontario, CA 91761Off Market
- $623,1003 bd3 ba1.3k sqft3933 E Colony Paseo, Ontario, CA 91761Off Market
- $548,8002 bd3 ba1.2k sqft3237 S Quincy Way, Ontario, CA 91761Off Market
Nearby schools
GreatSchools rating
- 6/10Creek View Elementary SchoolGrades: K-6Distance: 0.8 mi
- 6/10Grace Yokley Middle SchoolGrades: 7-8Distance: 1.1 mi
- 5/10Colony High SchoolGrades: 9-12Distance: 0.3 mi
Get a cash offer in 3 minutes
Find out how much your home could sell for in as little as 3 minutes with a no-obligation cash offer.
Estimated market value
$657,300
Get a cash offer in 3 minutes
Find out how much your home could sell for in as little as 3 minutes with a no-obligation cash offer.
Estimated market value
$657,300
- California
- San Bernardino County
- Ontario
- 91761
- Edenglen
- 4071 E Peony Paseo
Nearby cities
Nearby neighborhoods
Nearby zip codes
Other Ontario Topics
