Skip main navigation
Pre-foreclosure
  • Est. $550,000

    4071 E SUNDANCE Court, Gilbert, AZ 85297

    5beds
    2,640sqft
    Single Family Residence
    Built in 2001
    7,743 Square Feet Lot
    $550,000 Zestimate®
    $208/sqft
    $134/mo HOA

    What's special

    Arched passagewaysCenter islandStunning two-story residenceTile backsplashCrown moldingSs appliancesPractical walk-in closet
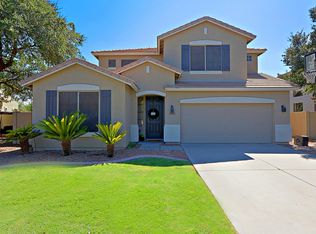
    Talk about a bargain! You don't want to miss this stunning two-story residence in the sought-after Power Ranch in Gilbert on one of the most beloved streets/cul-de-sacs! Explore the community with 26 miles of walk/run/bike paths, endless greenbelts & parks, sports fields & courts, catch & release ponds, and 5 pools with a farmers market once a month. Arched passageways highlight some of the custom work on the interior with the impeccable kitchen stealing the show with crown molding, tile backsplash, plenty of counter space, SS appliances, and a center island, perfect for casual meals or entertaining the neighborhood. offering a practical walk-in closet and a full ensuite with dual sinks for added convenience. The spacious den is the perfect spot for a hobby area or an offic Enjoy outdoor living in the expansive backyard, complete with a covered patio ideal for morning coffee and relaxing evenings, and plenty of space for outdoor activities! What's not to love? Make it yours!
    51 days
    |
    147
    |
    4
    |

    Likely to sell faster than

    Zillow last checked:

    Listing updated:

    Listed by:

    Scott Cook 480-993-9317,

    RE/MAX Fine Properties,

    Justin Cook 602-405-2665,

    RE/MAX Fine Properties

    Source: ARMLS,MLS#: 7033924MLS Logo

      Facts & features

      Interior

      Bedrooms & bathrooms
      • Bedrooms: 5
      • Bathrooms: 3
      • Full bathrooms: 3
      Heating
      • Natural Gas
      Cooling
      • Central Air, Ceiling Fan(s)
      Appliances
      • Included: Water Softener Owned, Dishwasher, Disposal, Electric Range, Water Purifier
      • Laundry: Inside
      Features
      • High Speed Internet, Double Vanity, Eat-in Kitchen, Breakfast Bar, 9+ Flat Ceilings, Kitchen Island, Pantry, Full Bth Master Bdrm, Separate Shwr & Tub, Laminate Counters
      • Flooring: Carpet, Tile
      • Windows: Solar Screens, Double Pane Windows
      • Has basement: No
      • Has fireplace: No
      Interior area
      • Total structure area: 2,640
      • Total interior livable area: 2,640 sqft

      Property

      Parking
      • Total spaces: 4
      • Parking features: Garage Door Opener, Direct Access
      • Garage spaces: 2
      • Uncovered spaces: 2
      Accessibility
      • Accessibility features: Bath Lever Faucets
      Features
      • Stories: 2
      • Patio & porch: Covered, Patio
      • Spa features: None
      • Fencing: Block
      • Has view: Yes
      • View description: City
      Lot
      • Size: 7,743 Square Feet
      • Features: Sprinklers In Rear, Sprinklers In Front, Grass Front, Grass Back
      Details
      • Parcel number: 31301570
      • Special conditions: Pre-Foreclosure

      Construction

      Type & style
      • Home type: SingleFamily
      • Property subtype: Single Family Residence
      Materials
      • Stucco, Wood Frame, Painted
      • Roof: Tile
      Condition
      • Year built: 2001
      Details
      • Builder name: STANDARD PACIFIC HOMES

      Utilities & green energy

      • Sewer: Public Sewer
      • Water: City Water

      Community & HOA

      Community
      • Features: Pool, Pickleball, Lake, Community Spa, Community Spa Htd, Community Media Room, Tennis Court(s), Playground, Biking/Walking Path
      • Subdivision: POWER RANCH NEIGHBORHOOD 4
      HOA
      • Has HOA: Yes
      • Services included: Maintenance Grounds
      • HOA fee: $402 quarterly
      • HOA name: Power Ranch, CCMC
      • HOA phone: 480-921-7500
      Location
      • Region: Gilbert

      Financial & listing details

      • Price per square foot: $208/sqft
      • Tax assessed value: $479,700
      • Annual tax amount: $2,030
      • Date on market: 5/28/2026
      • Cumulative days on market: 1 day
      • Listing terms: Cash,Conventional,1031 Exchange,FHA,VA Loan
      • Ownership: Fee Simple
      • Road surface type: Paved

      Visit our professional directory to find a foreclosure specialist in your area that can help with your home search.

      Find a foreclosure agent

        Foreclosure details

        Estimated market value

        $550,000

        $506,000 - $600,000

        $2,842/mo

        Price history

        DateEventPrice
        6/29/2026Sold$550,000$208/sqft
        Source: ARMLS #7033924 Report a problem
        5/30/2026Pending sale$550,000$208/sqft
        Source: ARMLS #7033924 Report a problem
        5/29/2026Listed for sale$550,000+175%$208/sqft
        Source: ARMLS #7033924 Report a problem
        4/15/2011Sold$200,000+0.5%$76/sqft
        Source: ARMLS #4544161 Report a problem
        3/1/2011Listed for sale$199,000-44.7%$75/sqft
        Source: RE/MAX Excalibur Realty #4544161 Report a problem
        7/21/2006Sold$360,000+56.5%$136/sqft
        Source: Public Record Report a problem
        6/2/2004Sold$230,000+17.4%$87/sqft
        Source: Public Record Report a problem
        12/14/2001Sold$195,837$74/sqft
        Source: Public Record Report a problem

        Public tax history

        YearProperty taxesTax assessment
        2025$1,984 -6.5%$47,970 -6.6%
        2024$2,121 -0.6%$51,370 +106.6%
        2023$2,133 +2.6%$24,863 -23%
        2022$2,079 -4.8%$32,270 +9.8%
        2021$2,184 +3.3%$29,400 +4.6%
        2020$2,115 +3.7%$28,120 +10.4%
        2019$2,040 $25,470 +4.9%
        2018$2,040 +3.8%$24,280 +4.5%
        2017$1,966 +12.6%$23,230 +3.9%
        2016$1,746 +0.8%$22,350 +4.9%
        2015$1,732 $21,310 +26.2%
        2014-- $16,880 +15.9%
        2013-- $14,570 -7.2%
        2012-- $15,700 -7.4%
        2011-- $16,960 -17.9%
        2010-- $20,670 -20.7%
        2009-- $26,080 -10.8%
        2008-- $29,250 +7.1%
        2007-- $27,300 +56.4%
        2006-- $17,450
        2005-- $17,450 +9.7%
        2004-- $15,900
        2003-- $15,900 +384.8%
        2002-- $3,280

        Find assessor info on the county website

        Monthly payment

        Estimated monthly payment$1,822
        All calculations are estimates and provided by Zillow, Inc. for informational purposes only. Actual amounts may vary.
        HOA fees may include property taxes on listings classified as Co-Ops. Contact the listing agent and/or owner for fee details.
        Mortgage interest rates are dependent on a number of factors, including credit score, down payment, and repayment length. Interest rate data provided by Zillow Group Marketplace, Inc. as of 1/1/1970 from various mortgage lenders with which we have lead or other similar arrangements; the Estimated Payment is an average of those rates.
        See how much you could borrow to make a competitive offer.

        Climate risks

        Neighborhood: Power Ranch

        Getting around

        10 / 100
        Car-Dependent
        0 / 100
        No Nearby Transit
        64 / 100
        Bikeable

        Nearby schools

        GreatSchools rating
        Schools provided by the listing agent
        • Elementary: Power Ranch Elementary
        • Middle: Sossaman Middle School
        • High: Higley High School
        • District: Higley Unified School District

        Source: ARMLS. This data may not be complete. We recommend contacting the local school district to confirm school assignments for this home.

        Similar homes

        Skip to the end of the carouselSkip to the beginning of the carousel