Skip main navigation
For sale
  • Price cut: $15K (6/12)
    $480,000

    4071 Feather Tree Dr, Apopka, FL 32712

    3beds
    2,296sqft
    : 
    Loading
    Get pre-qualified
    Single Family Residence
    Built in 2024
    4,600 Square Feet Lot
    $475,600 Zestimate®
    $209/sqft
    $122/mo HOA

    What's special

    Modern finishes throughoutLarge center islandGranite countertopsAbundant natural lightDedicated air-conditioned flex spaceEpoxy garage flooringOpen-concept floor plan
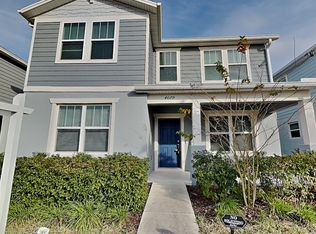
    Seller providing 5000 seller concessions toward closing cost. Better Than New Construction! Welcome to this beautifully upgraded 2024-built Catamaran bungalow located in the highly sought after Winding Meadows community of Apopka. Why wait months for a new build when this move-in-ready home already includes thousands of dollars in upgrades? This spacious 3-bedroom, 2.5-bath home offers 2,296 square feet of thoughtfully designed living space featuring an open-concept floor plan, abundant natural light, and modern finishes throughout. The gourmet kitchen is the heart of the home, complete with granite countertops, stainless steel appliances, a large center island, white cabinetry, and a generous walk-in pantry. The living and dining areas flow seamlessly into a stunning screened Florida room with dual ceiling fans, creating the perfect indoor-outdoor living experience. Step outside to enjoy the professionally upgraded fenced backyard with an extended paver patio and iron fencing ideal for entertaining, relaxing, or enjoying Florida evenings. Upstairs, the spacious owner’s suite features a large walk-in closet and private en-suite bath with dual quartz vanities, oversized tile shower, linen closet, and private water closet. Additional bedrooms provide plenty of space for family and guests. One of the home’s most unique features is the upgraded detached 2-car garage, complete with epoxy flooring and a dedicated air-conditioned flex space. Whether you need a home office, fitness room, workshop, studio, or potential guest space, this climate-controlled bonus area provides incredible versatility. Additional upgrades include: Screened Florida room with ceiling fans Epoxy garage flooring Dedicated split A/C system in flex space Tankless water heater Gutters Upgraded lighting and ceiling fans throughout Cabinet hardware throughout Fenced and paved outdoor living area Residents enjoy resort-style amenities including a community pool, parks, and walking trails. Conveniently located near SR-429, shopping, dining, and top-rated schools. Low HOA, No CDD, and 1 Gig Internet included. This home combines the benefits of new construction with valuable upgrades already completed saving you time, money, and hassle. Schedule your private showing today!
    94 days
    |
    70
    |
    1
    |

    Zillow last checked:

    Listing updated:

    Listed by:

    Claudia Blythe 352-874-8820,

    WEICHERT REALTORS-HALLMARK PR 352-536-9948

    Source: Stellar MLS,MLS#: G5110794MLS LogoOriginating MLS: Lake and Sumter

    Loading...

      Facts & features

      Interior

      Bedrooms & bathrooms
      • Bedrooms: 3
      • Bathrooms: 3
      • Full bathrooms: 2
      • 1/2 bathrooms: 1
      Rooms
      • Room types: Den/Library/Office, Family Room, Florida Room
      Primary bedroom
      • Features: Ceiling Fan(s), Walk-In Closet(s)
      • Level: Second
      • Area: 224 Square Feet
      • Dimensions: 16x14
      Bedroom 2
      • Features: Ceiling Fan(s), Built-in Closet
      • Level: Second
      • Area: 132 Square Feet
      • Dimensions: 11x12
      Bedroom 3
      • Features: Ceiling Fan(s), Built-in Closet
      • Level: Second
      • Area: 121 Square Feet
      • Dimensions: 11x11
      Primary bathroom
      • Features: Stone Counters
      • Level: Second
      • Area: 96 Square Feet
      • Dimensions: 12x8
      Bathroom 2
      • Features: Stone Counters, Linen Closet
      • Level: Second
      • Area: 56 Square Feet
      • Dimensions: 8x7
      Bathroom 3
      • Features: Single Vanity
      • Level: First
      Bonus room
      • Features: No Closet
      • Level: First
      • Area: 168 Square Feet
      • Dimensions: 12x14
      Dinette
      • Features: Ceiling Fan(s)
      • Level: First
      • Area: 140 Square Feet
      • Dimensions: 14x10
      Great room
      • Level: First
      • Area: 198 Square Feet
      • Dimensions: 18x11
      Kitchen
      • Features: Pantry
      • Level: First
      • Area: 170 Square Feet
      • Dimensions: 10x17
      Heating
      • Central
      Cooling
      • Central Air
      Appliances
      • Included: Dishwasher, Disposal, Dryer, Gas Water Heater, Ice Maker, Microwave, Range, Refrigerator, Tankless Water Heater, Washer
      • Laundry: Inside, Laundry Room, Upper Level
      Features
      • Living Room/Dining Room Combo, Open Floorplan, PrimaryBedroom Upstairs, Split Bedroom, Stone Counters, Thermostat, Walk-In Closet(s)
      • Flooring: Ceramic Tile, Tile
      • Doors: Sliding Doors
      • Has fireplace: No
      Interior area
      • Total structure area: 3,249
      • Total interior livable area: 2,296 sqft
      Video & virtual tour

      Property

      Parking
      • Total spaces: 2
      • Parking features: Garage - Attached
      • Attached garage spaces: 2
      Features
      • Levels: Two
      • Stories: 2
      • Patio & porch: Front Porch, Porch
      • Exterior features: Irrigation System, Rain Gutters
      • Fencing: Fenced,Other
      Lot
      • Size: 4,600 Square Feet
      • Features: Landscaped, Sidewalk
      Details
      • Parcel number: 132027933500950
      • Zoning: R-3
      • Special conditions: None

      Construction

      Type & style
      • Home type: SingleFamily
      • Architectural style: Bungalow,Coastal
      • Property subtype: Single Family Residence
      Materials
      • Brick, Wood Frame
      • Foundation: Block
      • Roof: Shingle
      Condition
      • New construction: No
      • Year built: 2024

      Utilities & green energy

      • Sewer: Public Sewer
      • Water: Public
      • Utilities for property: Cable Available, Cable Connected, Electricity Available, Electricity Connected, Natural Gas Available, Natural Gas Connected, Public, Street Lights, Water Available, Water Connected

      Community & HOA

      Community
      • Features: Pool
      • Pet fee: $0 monthly
      • Subdivision: WINDING MEADOWS
      HOA
      • Has HOA: Yes
      • Amenities included: Pool
      • Services included: Community Pool
      • HOA fee: $122 monthly
      • HOA name: Erik Baker
      • HOA phone: 407-991-4774
      Location
      • Region: Apopka

      Financial & listing details

      • Price per square foot: $209/sqft
      • Tax assessed value: $60,000
      • Annual tax amount: $6,586
      • Date on market: 4/9/2026
      • Cumulative days on market: 95 days
      • Ownership: Fee Simple
      • Total actual rent: 0
      • Electric utility on property: Yes
      • Road surface type: Paved

        Estimated market value

        $475,600

        $452,000 - $499,000

        $2,673/mo

        Price history

        DateEventPrice
        6/12/2026Price change$480,000-3%$209/sqft
        Source: Stellar MLS #G5110794 Report a problem
        4/9/2026Listed for sale$495,000+7.8%$216/sqft
        Source: Stellar MLS #G5110794 Report a problem
        7/27/2024Sold$459,190$200/sqft
        Source: Stellar MLS #O6181574 Report a problem
        6/8/2024Listed for sale$459,190$200/sqft
        Source: Pulte Report a problem
        6/3/2024Pending sale$459,190$200/sqft
        Source: Stellar MLS #O6181574 Report a problem
        5/18/2024Price change$459,190-2.8%$200/sqft
        Source: Pulte Report a problem
        4/8/2024Listed for sale$472,190$206/sqft
        Source: Stellar MLS #O6181574 Report a problem
        4/8/2024Pending sale$472,190$206/sqft
        Source: Stellar MLS #O6181574 Report a problem
        1/23/2024Price change$472,190+11.9%$206/sqft
        Source: Pulte Report a problem
        1/12/2024Listed for sale$421,990-6.6%$184/sqft
        Source: Pulte Report a problem
        4/30/2023Listing removed--
        Source: Pulte Report a problem
        4/30/2023Price change$451,990-2.2%$197/sqft
        Source: Pulte Report a problem
        4/21/2023Price change$462,190+1.3%$201/sqft
        Source: Stellar MLS #O6070318 Report a problem
        10/10/2022Price change$456,190+0.2%$199/sqft
        Source: Pulte Report a problem
        8/12/2022Price change$455,190+8.1%$198/sqft
        Source: Pulte Report a problem
        8/9/2022Price change$420,990-3.4%$183/sqft
        Source: Pulte Report a problem
        8/7/2022Price change$435,690+3.5%$190/sqft
        Source: Pulte Report a problem
        8/3/2022Listed for sale$420,990$183/sqft
        Source: Pulte Report a problem

        Public tax history

        YearProperty taxesTax assessment
        2024$1,176 -15.5%$60,000 -20%
        2023$1,392 +308.7%$75,000 +650%
        2022$340 $10,000
        Find assessor info on the county website

        Monthly payment

        Est. payment

        Payment breakdown

        Explore the cost of this home by adjusting the details. Changes won't be saved.
        All calculations are estimates and provided by Zillow, Inc. for informational purposes only. Actual amounts may vary.
        HOA fees may include property taxes on listings classified as Co-Ops. Contact the listing agent and/or owner for fee details.
        Mortgage interest rates are dependent on a number of factors, including credit score, down payment, and repayment length. Interest rate data provided by Zillow Group Marketplace, Inc. as of 1/1/1970 from various mortgage lenders with which we have lead or other similar arrangements; the Estimated Payment is an average of those rates.
        See how much you could borrow to make a competitive offer.

        Climate risks

        Neighborhood: 32712

        Getting around

        7 / 100
        Car-Dependent
        0 / 100
        No Nearby Transit
        28 / 100
        Somewhat Bikeable

        Nearby schools

        GreatSchools rating
        Schools provided by the listing agent
        • Elementary: Wolf Lake Elem
        • Middle: Wolf Lake Middle
        • High: Apopka High

        Source: Stellar MLS. This data may not be complete. We recommend contacting the local school district to confirm school assignments for this home.

        A local agent can set up tours, give advice and negotiate with sellers.

        Browse local experts

        Similar homes