Welcome to this charming twin situated on a quiet street. This home features 3 bedrooms, a living room, dining room and updated eat-in kitchen with granite counter tops. The full basement provides endless storage and can be used for additional living space. The true gem of this home is the large fenced in side yard, offering plenty of space for entertaining, gardening, a play area, or just enjoying the outdoors. This home is conveniently located near major shopping areas, and just seconds from the bus route and trolly stop. With it's functional layout, outdoor space, convenient location and opportunity to add your own personal touches, this property is ready for it's next chapter.
Under contract
Price cut: $5K (9/9)
$230,000
4071 Lasher Rd, Drexel Hill, PA 19026
3beds
1,188sqft
Single Family Residence
Built in 1946
5,227 Square Feet Lot
$-- Zestimate®
$194/sqft
$-- HOA
What's special
- 41 days
- 903
- 75
Likely to sell faster than
Zillow last checked:
Listing updated:
Listed by:
Jennifer Vraim 610-308-7921,
Long & Foster Real Estate, Inc. (610) 892-8300
Source: Bright MLS,MLS#: PADE2121838
Facts & features
Interior
Bedrooms & bathrooms
- Bedrooms: 3
- Bathrooms: 1
- Full bathrooms: 1
- Main level bathrooms: 1
- Main level bedrooms: 3
Basement
- Area: 0
Heating
- Forced Air, Natural Gas
Cooling
- Central Air, Electric
Appliances
- Included: Microwave, Oven/Range - Electric, Washer, Water Heater
- Laundry: In Basement
Features
- Dining Area, Floor Plan - Traditional, Formal/Separate Dining Room, Eat-in Kitchen
- Flooring: Carpet
- Basement: Full
- Has fireplace: No
Interior area
- Total structure area: 1,188
- Total interior livable area: 1,188 sqft
- Finished area above ground: 1,188
- Finished area below ground: 0
Property
Parking
- Total spaces: 2
- Parking features: Alley Access, Off Street, On Street
- Has uncovered spaces: Yes
Accessibility
- Accessibility features: None
Features
- Levels: Two
- Stories: 2
- Pool features: None
Lot
- Size: 5,227 Square Feet
Details
- Additional structures: Above Grade, Below Grade
- Parcel number: 16130233300
- Zoning: R10
- Zoning description: Residential
- Special conditions: Standard
Construction
Type & style
- Home type: SingleFamily
- Architectural style: Traditional
- Property subtype: Single Family Residence
- Attached to another structure: Yes
Materials
- Brick
- Foundation: Concrete Perimeter
- Roof: Flat,Shingle
Condition
- New construction: No
- Year built: 1946
Utilities & green energy
- Electric: 100 Amp Service
- Sewer: Public Sewer
- Water: Public
Community & HOA
Community
- Subdivision: Drexel Hill
HOA
- Has HOA: No
Location
- Region: Drexel Hill
- Municipality: UPPER DARBY TWP
Financial & listing details
- Price per square foot: $194/sqft
- Tax assessed value: $121,970
- Annual tax amount: $5,507
- Date on market: 8/19/2026
- Listing agreement: Exclusive Right To Sell
- Listing terms: Cash,Conventional,FHA,VA Loan
- Inclusions: Washer / Refrigerator As-is Condition With No Monetary Value
- Ownership: Fee Simple
Estimated market value
Not available
Estimated sales range
Not available
Not available
Price history
| Date | Event | Price |
|---|---|---|
| 9/14/2026 | Contingent | $230,000$194/sqft |
Source:  Bright MLS #PADE2121838 Report a problem Bright MLS #PADE2121838 Report a problem | ||
| 9/9/2026 | Price change | $230,000-2.1%$194/sqft |
Source: Bright MLS #PADE2121838 Report a problem | ||
| 9/4/2026 | Price change | $235,000-2.1%$198/sqft |
Source: Bright MLS #PADE2121838 Report a problem | ||
| 8/20/2026 | Listed for sale | $240,000+118.2%$202/sqft |
Source: Bright MLS #PADE2121838 Report a problem | ||
| 9/10/2002 | Sold | $110,000$93/sqft |
Source: Public Record Report a problem | ||
Public tax history
| Year | Property taxes | Tax assessment |
|---|---|---|
| 2026 | $5,507 +3.2% | $121,970 |
| 2025 | $5,339 +3.5% | $121,970 |
| 2024 | $5,158 +1% | $121,970 |
| 2023 | $5,110 +2.8% | $121,970 |
| 2022 | $4,972 | $121,970 |
| 2021 | $4,972 +868.5% | $121,970 +29.7% |
| 2020 | $513 -91.4% | $94,010 |
| 2019 | $5,974 +1.2% | $94,010 |
| 2018 | $5,906 +1044.7% | $94,010 |
| 2017 | $516 -2% | $94,010 |
| 2016 | $526 | $94,010 |
| 2015 | $526 | $94,010 |
| 2014 | $526 +2.8% | $94,010 |
| 2013 | $512 +2.8% | $94,010 |
| 2012 | $498 +2.3% | $94,010 |
| 2011 | $487 | $94,010 |
| 2010 | $487 +9.7% | $94,010 |
| 2009 | $444 | $94,010 |
| 2008 | $444 +8.3% | $94,010 |
| 2007 | $410 -2% | $94,010 |
| 2006 | $418 | $94,010 |
| 2005 | $418 | $94,010 |
| 2004 | $418 +8.5% | $94,010 |
| 2003 | $385 +7.9% | $94,010 |
| 2002 | $357 | $94,010 |
| 2000 | $357 | $94,010 |
Find assessor info on the county website
Monthly payment
Est. payment
Payment breakdown
Explore the cost of this home by adjusting the details. Changes won't be saved.Climate risks
Neighborhood: 19026
Nearby schools
Schools provided by the listing agent
- Elementary: Garrettford
- High: Upper Darby Senior
- District: Upper Darby
Source: Bright MLS. This data may not be complete. We recommend contacting the local school district to confirm school assignments for this home.
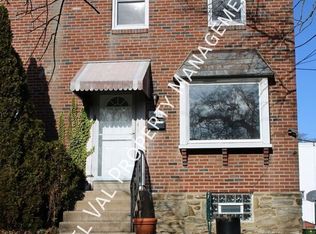
Similar homes
- $269,9903 bd2 ba1.3k sqft745 Fairfax Rd, Drexel Hill, PA 19026For Sale
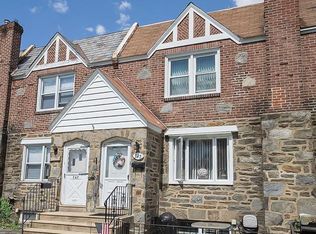
 MLS ID #PADE2120786, Mario Medori, CG Realty, LLC. Bright MLS
 - $240,0003 bd1 ba1.1k sqft5221 Palmer Mill Rd, Clifton Heights, PA 19018For Sale
 MLS ID #PADE2121294, Megan Toll, KW Empower. Bright MLS
 - $269,0003 bd1 ba1.2k sqft336 Holland St, Crum Lynne, PA 19022For Sale
 MLS ID #PADE2120450, Anastasia Tran, Canaan Realty Services INC. Bright MLS
 - $275,0003 bd1 ba1.2k sqft209 Amosland Rd, Holmes, PA 19043For Sale
 MLS ID #PADE2117424, Benjamin Wong, BHHS Fox & Roach-Blue Bell. Bright MLS
 - $290,0002 bd1 ba1.1k sqft2338 Poe Rd, Secane, PA 19018For SaleMLS ID #PADE2122826, Linda Burress, Crown Homes Real Estate. Bright MLS
- $289,9003 bd2 ba1.1k sqft5360 Delmar Rd, Clifton Heights, PA 19018For SaleMLS ID #PADE2123442, Kristine McKee, BHHS Fox&Roach-Newtown Square. Bright MLS
- $259,9003 bd2 ba1.4k sqft6617 W Girard Ave, Philadelphia, PA 19151For SaleMLS ID #PAPH2668552, Mr. Michael A Giangiordano II, Century 21 Forrester Real Estate. Bright MLS
- $340,0003 bd2 ba1.5k sqft318 W Providence Rd, Aldan, PA 19018For SaleMLS ID #PADE2122814, Rebecca Hobbs, Keller Williams Realty Devon-Wayne. Bright MLS
- $220,0003 bd2 ba1.2k sqft6144 Locust St, Philadelphia, PA 19139For SaleMLS ID #PAPH2637596, HASAN YASIN AMIN, RE/MAX Preferred - Malvern. Bright MLS
- $190,0003 bd2 ba1.1k sqft300 Springton Rd, Upper Darby, PA 19082For SaleMLS ID #PADE2120592, Francesca BANDIN, BHHS Fox&Roach-Newtown Square. Bright MLS
- $185,0003 bd2 ba1.5k sqft970 Macdade Blvd, Yeadon, PA 19050For SaleMLS ID #PADE2119158, Mr. Derek Greene, The Greene Realty Group. Bright MLS
- $278,8003 bd2 ba1.1k sqft939 Maple Ave, Glenolden, PA 19036For SaleMLS ID #PADE2122296, Stephen Chen, Legacy Landmark Realty LLC. Bright MLS
- $199,0006 bd2 ba1k sqft905 Delview Dr, Folcroft, PA 19032For SaleMLS ID #PADE2122316, Denise DiPasquale, Realty One Group Restore. Bright MLS
- $245,0003 bd1 ba1k sqft462 Harrison Ave, Mantua, NJ 08051For SaleMLS ID #NJGL2076466, Rose Simila, Home and Heart Realty. Bright MLS
- $159,0003 bd1 ba1.1k sqft639 Columbia Ave, Darby, PA 19023For SaleMLS ID #PADE2114334, Brett Rosenthal, Compass RE. Bright MLS
- $219,9003 bd2 ba1.4k sqft954 Wakeling St, Philadelphia, PA 19124For SaleMLS ID #PAPH2640016, Jim Byrd, Keller Williams Real Estate - Bensalem. Bright MLS
- $260,0004 bd1 ba1.5k sqft338 Driscoll Ave, Woodbury, NJ 08096For SaleMLS ID #NJGL2078054, Diana Mahoney, Long & Foster Real Estate, Inc.. Bright MLS
- $230,0003 bd1 ba1.3k sqft132 Joy St, Gloucester City, NJ 08030For SaleMLS ID #NJCD2125120, Deborah Valvo, Weichert Realtors-Medford. Bright MLS
- $310,0003 bd2 ba1.4k sqft8412 Gibbs Pl, Philadelphia, PA 19153For SaleMLS ID #PAPH2659546, Jasmine Benabe, HomeSmart Realty Advisors. Bright MLS
- $210,0003 bd1 ba1.2k sqft1817 45th St, Pennsauken, NJ 08110For SaleMLS ID #NJCD2115426, Tracy Sauler, KW Greater West Chester. Bright MLS
