Skip main navigation
Sold
  • $435,000

    4071 Melbourne Dr, Columbus, IN 47203

    2beds
    2,333sqft
    Residential, Single Family Residence
    Built in 2014
    5,227 Square Feet Lot
    $445,900 Zestimate®
    $186/sqft
    $2,062 Estimated rent

    Home value

    $445,900

    $424,000 - $468,000

    $2,062/mo

    Zestimate® history
    Loading
    Loading...

    Owner options

    List your home for rent

    $2,062/mo

    Rent Zestimate®

    Find your next renter with Zillow Rental Manager. Plus, with online applications, you can quickly screen prospective tenants – for free.

    Learn more

    $2,062/mo

    Rent Zestimate®

    Refinance and save

    $3,491/mo

    Est. payment

    Refinancing to a lower rate could help reduce your monthly payments and save thousands over the life of the loan.

    See today's rates

    $3,491/mo

    Est. payment

    Explore your selling options

    Work with a Zillow partner agent

    Leverage their expertise and Zillow's premium Showcase listings to get your home seen by more buyers.

    Get started

    List with your own agent

    Get your home in front of millions of buyers by listing it on Zillow.

    Learn how to do it

    Sell it yourself

    Take full control of how buyers see your home on Zillow by listing For Sale by Owner (FSBO).

    List your home

    What's special

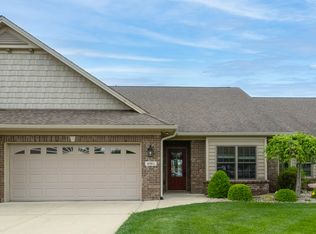
    COME CHECK OUT THIS LOVEL HOME IN THE VILLAS OF STONECREST! ALL BRICK EXTERIOR. EXCLUSIVE 55 AND OLDER GATED COMMUNITY. ONE LEVEL WITH NO STEPS, WIDE HALLWAYS AND DOORS. 2333 SQ FT OPEN CONCEPT WITH LARGE ROOMS, HIGH CEILINGS, LOTS OF WINDOWS AND A VIEW OF THE SURROUNDING COUNTRYSIDE. FULLY APPLIANCED KITCHEN WITH BREAKFAST BAR, OPENS TO DINING ROOM, GREAT ROOM, AND SUNROOM SO YOU CAN ENJOY A SUNRISE, AND THE VIEW FROM ALL ROOMS. NICE EPOXY FINISHED PATIO FOR MORNING COFFEE. PRIMARY BEDROOM EN-SUITE HAS DOUBLE SINKS, SHOWER AND WALK IN CLOSET WITH BUILT INS. FINISHED ATTIC WITH A/C WITH PULL-DOWN STAIRS IN GARAGE. LARGE CLUBHOUSE AND POOL FOR YOUR ENJOYMENT. CAREFREE LIVING INCLUDES LAWNCARE AND SNOW REMOVAL.

    Zillow last checked:

    Listing updated:

    Listed by:

    Bev Roberts 812-343-9486,

    CENTURY 21 Scheetz,

    Dave Roberts

    Bought with:

    Tammy Mitchell

    Berkshire Hathaway Home

    Source: MIBOR as distributed by MLS GRID,MLS#: 21990508MLS Logo

    Facts & features

    Interior

    Bedrooms & bathrooms
    • Bedrooms: 2
    • Bathrooms: 2
    • Full bathrooms: 2
    • Main level bathrooms: 2
    • Main level bedrooms: 2
    Primary bedroom
    • Features: Engineered Hardwood
    • Level: Main
    • Area: 224 Square Feet
    • Dimensions: 16x14
    Bedroom 2
    • Features: Engineered Hardwood
    • Level: Main
    • Area: 156 Square Feet
    • Dimensions: 13x12
    Dining room
    • Features: Engineered Hardwood
    • Level: Main
    • Area: 252 Square Feet
    • Dimensions: 21x12
    Kitchen
    • Features: Engineered Hardwood
    • Level: Main
    • Area: 273 Square Feet
    • Dimensions: 21x13
    Laundry
    • Features: Tile-Ceramic
    • Level: Main
    • Area: 98 Square Feet
    • Dimensions: 14x7
    Living room
    • Features: Engineered Hardwood
    • Level: Main
    • Area: 294 Square Feet
    • Dimensions: 21x14
    Office
    • Features: Engineered Hardwood
    • Level: Main
    • Area: 154 Square Feet
    • Dimensions: 14x11
    Sun room
    • Features: Engineered Hardwood
    • Level: Main
    • Area: 294 Square Feet
    • Dimensions: 21x14
    Heating
    • Forced Air
    Cooling
    • Has cooling: Yes
    Appliances
    • Included: Dishwasher, Dryer, Electric Water Heater, MicroHood, Electric Oven, Refrigerator, Washer, Water Softener Owned
    Features
    • Attic Pull Down Stairs, Breakfast Bar, Bookcases, High Ceilings, Kitchen Island, Ceiling Fan(s), Walk-In Closet(s)
    • Windows: Wood Work Painted
    • Has basement: No
    • Attic: Pull Down Stairs
    • Number of fireplaces: 1
    • Fireplace features: Gas Log
    Interior area
    • Total structure area: 2,333
    • Total interior livable area: 2,333 sqft

    Property

    Parking
    • Total spaces: 2
    • Parking features: Attached
    • Attached garage spaces: 2
    Accessibility
    • Accessibility features: Accessible Entrance, Threshold ½” or less
    Features
    • Levels: One
    • Stories: 1
    • Patio & porch: Patio
    Lot
    • Size: 5,227 Square Feet
    Details
    • Parcel number: 039609120000212005
    • Horse amenities: None

    Construction

    Type & style
    • Home type: SingleFamily
    • Architectural style: Ranch
    • Property subtype: Residential, Single Family Residence
    • Attached to another structure: Yes
    Materials
    • Brick
    • Foundation: Slab
    Condition
    • New construction: No
    • Year built: 2014

    Utilities & green energy

    • Water: Municipal/City

    Community & HOA

    Community
    • Subdivision: Villas Of Stonecrest
    HOA
    • Has HOA: Yes
    • Amenities included: Clubhouse, Fitness Center, Gated, Pond Year Round, Snow Removal, Insurance
    • Services included: Association Home Owners, Clubhouse, Insurance, Irrigation, Lawncare, Snow Removal
    • HOA fee: $850 quarterly
    Location
    • Region: Columbus

    Financial & listing details

    • Price per square foot: $186/sqft
    • Tax assessed value: $391,700
    • Annual tax amount: $4,060
    • Date on market: 7/16/2024
    • Cumulative days on market: 53 days

    Price history

    DateEventPrice
    10/11/2024Sold$435,000-3.1%$186/sqft
    Source: MIBOR as distributed by MLS GRID #21990508 Report a problem
    9/11/2024Pending sale$449,000$192/sqft
    Source: MIBOR as distributed by MLS GRID #21990508 Report a problem
    9/9/2024Listed for sale$449,000$192/sqft
    Source: MIBOR as distributed by MLS GRID #21990508 Report a problem
    9/2/2024Pending sale$449,000$192/sqft
    Source: MIBOR as distributed by MLS GRID #21990508 Report a problem
    8/13/2024Price change$449,000-2.2%$192/sqft
    Source: MIBOR as distributed by MLS GRID #21990508 Report a problem
    7/16/2024Listed for sale$459,000+36%$197/sqft
    Source: MIBOR as distributed by MLS GRID #21990508 Report a problem
    6/7/2018Listing removed$337,500$145/sqft
    Source: RE/MAX REAL ESTATE PROFESSIONALS #21526278 Report a problem
    5/31/2018Price change$337,500-2.9%$145/sqft
    Source: RE/MAX REAL ESTATE PROFESSIONALS #21526278 Report a problem
    4/27/2018Price change$347,500-3.4%$149/sqft
    Source: RE/MAX Real Estate Prof #21526278 Report a problem
    4/13/2018Listed for sale$359,900+13.8%$154/sqft
    Source: RE/MAX Real Estate Prof #21526278 Report a problem
    10/18/2013Sold$316,166$136/sqft
    Source: Public Record Report a problem

    Public tax history

    YearProperty taxesTax assessment
    2025$4,245 +4.6%$391,700 +4.8%
    2024$4,059 +4.6%$373,800 +5%
    2023$3,882 +7.9%$355,900 +5.3%
    2022$3,598 +0.2%$338,000 +8.8%
    2021$3,591 +7.7%$310,700
    2020$3,335 -22.4%$310,700
    2019$4,296 +26.8%$310,700 +1.7%
    2018$3,389 -0.5%$305,600 -0.9%
    2017$3,406 -1.1%$308,500
    2016$3,444 +33398.8%$308,500 +43.6%
    2014$10 $214,900 +107350%
    2013$10 +132.6%$200
    2012$4 $200
    Find assessor info on the county website

    Neighborhood: 47203

    Nearby schools

    GreatSchools rating
    Get pre-qualified for a loan
    At Zillow Home Loans, we can pre-qualify you in as little as 5 minutes with no impact to your credit score.

    An equal housing lender. NMLS #10287.

    Sell for more on Zillow
    Get a Zillow Showcase℠ listing at no additional cost and you could sell for .
    $445,900
    2% more
    +$8,918
    With Zillow Showcase(estimated)
    $454,818