Skip main navigation
Off market
  • $422,400

    4071 Prosser St, West Sacramento, CA 95691

    2beds
    1,135sqft
    Single Family Residence
    Built in ----
    -- sqft lot
    $422,400 Zestimate®
    $372/sqft
    $2,352 Estimated rent

    Home value

    $422,400

    $401,000 - $444,000

    $2,352/mo

    Zestimate® history
    Loading
    Loading...

    Owner options

    List your home for rent

    $2,352/mo

    Rent Zestimate®

    Find your next renter with Zillow Rental Manager. Plus, with online applications, you can quickly screen prospective tenants – for free.

    Learn more

    $2,352/mo

    Rent Zestimate®

    Refinance and save

    $2,683/mo

    Est. payment

    Refinancing to a lower rate could help reduce your monthly payments and save thousands over the life of the loan.

    See today's rates

    $2,683/mo

    Est. payment

    Explore your selling options

    Work with a Zillow partner agent

    Leverage their expertise and Zillow's premium Showcase listings to get your home seen by more buyers.

    Get started

    List with your own agent

    Get your home in front of millions of buyers by listing it on Zillow.

    Learn how to do it

    Sell it yourself

    Take full control of how buyers see your home on Zillow by listing For Sale by Owner (FSBO).

    List your home

    What's special

    Luxurious faux wood flooringGorgeous granite countertopsWhole house fanPower for electric vehiclesUsb outlets in kitchenLots of storageKitchen counter bar

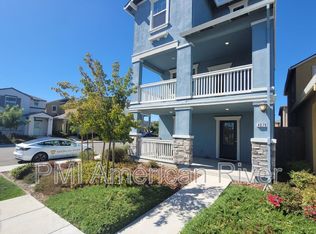
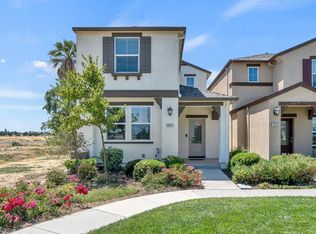
    Gorgeous two story, 2 bedroom, 2 full bathroom, 1135 sq. ft. home built in 2019 in West Sacramento's new development at Port Towne at Bridgeway Lakes. Easy living in this bright and sunny new home featuring luxury living with modern day amenities and design features. Ideal for people looking for upper and lower floor occupancy and privacy (one full bedroom and bathroom on each level). Incredible upgrades included such as complete suite of stainless-steel kitchen appliances, gorgeous granite countertops, luxurious faux wood flooring and soaring 9 foot ceilings on the main level. Your new rental home features an open floor plan with family room and kitchen/dining combo with kitchen counter bar. The kitchen features a 5 burner gas range, refrigerator with water/icemaker, microwave, dishwasher and deep country sink with pull out faucet. There is one full bedroom and full bathroom downstairs with convenient garage access. The master bedroom retreat and master bathroom are upstairs and feature a spacious bedroom with walk-in closet. Other amenities include USB outlets in Kitchen, 42' upper cabinets with crown molding, ceiling fans, central heat and air conditioning, whole house fan, indoor laundry room with washer & gas dryer included (as-is), two car attached garage (remotes included) and power for electric vehicles as well as lots of storage. This home's open and spacious floor design welcomes you in to relax and enjoy life. No 'yards' to care for with exception of small side walkway between properties with enclosed fence/gate to keep trash bins. Beautiful HOA maintained outdoor 'Common Area' including grassy knolls, walking paths and water views and benches to sit and relax throughout community. Nearby baseball field, open green space, community boat house, picnic & BBQ area with children's playground. Small pets possible with approval, cat or dog under 25lbs. Located just off Jefferson Blvd and I-5 and also from Hwy 80 and Harbor. Come check out Port Towne at Bridgeway Lakes conveniently located just 10 minutes from Raley Field, Golden One Arena, 15 minutes to Mid-Town and UC Davis, and just 20 minutes to Sacramento International Airport. Great shopping close by at Resident responsible for gas and electricity (PG&E). Resident pays a utility surcharge of $180 per month to help the owner pay for water/sewer/garbage and the Resident Benefits Program. Renters Insurance Required. All properties are automatically enrolled in our resident benefit program. The $30 per month program includes but is not limited to: Liability Insurance, Utility and Moving Concierge Service, after hours emergency reporting and assistance, Pinata rewards program, one-time late fee waiver, and air filters delivered every 90 days. Liability Insurance is required on this home, you can provide your own renter's insurance policy to meet this requirement. Application Requirements: To qualify, you must: Have excellent credit (no evictions, unpaid judgments, or recent bankruptcies), Have a combined gross household income of at least 3x the monthly rent, Provide at least 2 years of positive rental history (not from family) OR 2 years of homeownership. Submit a pre-approved application before scheduling a tour. Drive by before applying to make sure you love the location! This home won't last longapply today! Sacramento Delta Property Management DRE #01044388

    This property is not currently displayed as for sale or rent on Zillow. This may be different from what's on other websites or public sources.

    Zillow last checked:

    Listing updated:

    Source: Zillow Rentals

    Facts & features

    Interior

    Bedrooms & bathrooms
    • Bedrooms: 2
    • Bathrooms: 2
    • Full bathrooms: 2
    Cooling
    • Central Air, Ceiling Fan
    Appliances
    • Included: Dishwasher, Dryer, Microwave, Refrigerator, Stove, Washer
    • Laundry: In Unit
    Features
    • Ceiling Fan(s), Walk In Closet
    Interior area
    • Total interior livable area: 1,135 sqft

    Property

    Parking
    • Details: Contact manager
    Features
    • Exterior features: All Stainless Steel Appliances, Electricity not included in rent, Garbage not included in rent, Gas not included in rent, Owner pays w/s/g with Surcharge, Sewage not included in rent, Utilities fee required, Walk In Closet, Water not included in rent
    Details
    • Parcel number: 072366018000

    Construction

    Type & style
    • Home type: SingleFamily
    • Property subtype: Single Family Residence

    Community & HOA

    Community
    • Deposit fee: $1,995
    Location
    • Region: West Sacramento

    Financial & listing details

    • Price per square foot: $372/sqft
    • Tax assessed value: $456,318
    • Annual tax amount: $7,554
    • Date on market: 3/4/2026
    • Lease term: Contact For Details

    Price history

    DateEventPrice
    3/6/2026Listing removed$1,995$2/sqft
    Source: Zillow Rentals Report a problem
    2/26/2026Price change$1,995-4.8%$2/sqft
    Source: Zillow Rentals Report a problem
    2/18/2026Price change$2,095-4.6%$2/sqft
    Source: Zillow Rentals Report a problem
    1/7/2026Price change$2,195-4.4%$2/sqft
    Source: Zillow Rentals Report a problem
    11/14/2025Listed for rent$2,295$2/sqft
    Source: Zillow Rentals Report a problem
    11/15/2024Listing removed$2,295$2/sqft
    Source: Zillow Rentals Report a problem
    10/29/2024Listed for rent$2,295$2/sqft
    Source: Zillow Rentals Report a problem
    10/10/2019Sold$369,900$326/sqft
    Source: BAREIS #19060103 Report a problem

    Public tax history

    YearProperty taxesTax assessment
    2025$7,554 +1.4%$456,318 +2%
    2024$7,447 -4.2%$447,372 +2%
    2023$7,777 +19.3%$438,600 +15.1%
    2022$6,516 -0.9%$381,206 +2%
    2021$6,572 +3.3%$373,732 +1%
    2020$6,363 $369,900
    Find assessor info on the county website

    Neighborhood: Southwest Village

    Nearby schools

    GreatSchools rating
    Get a cash offer in 3 minutes
    Find out how much your home could sell for in as little as 3 minutes with a no-obligation cash offer.
    Estimated market value
    $422,400
    Get a cash offer in 3 minutes
    Find out how much your home could sell for in as little as 3 minutes with a no-obligation cash offer.
    Estimated market value
    $422,400