Shows like a Model Home-- Designer Updates throughout this beautiful Briargate Rancher. Main-level Living with all the upgrades you can dream of! Gleaming Wood Floors on Main Level, Stairs and in Basement. Windows have been partially frosted* for privacy and to showcase the breathtaking Front Range Views without sacrificing natural light. Open Floorplan features see-through gas Fireplace between Formal Dining Area and Family Room. Kitchen boasts Stainless Steel Appliances, Granite Countertops, Pantry and center Island with additional seating. Take in the beauty of Pikes Peak as you have your morning cup of coffee! Master Bedroom has large walk-in closet and convenient ensuite Laundry Room with sliding Barn Door. Walkout from your Master to your composite Deck! Enjoy the fully updated Master Bathroom with oversized Shower, Double Vanity and heated Towel Rack. Finished Walk-out Basement is an entertainer's dream! Close the room-darkening curtains for a Movie night, shoot some pool or take your drinks from the Wet Bar out to the backyard for a summer BBQ! Wet Bar features wine fridge, and over cabinet and baseboard lighting. In-home speakers allow you to play music upstairs and in the basement simultaneously. Basement also boasts built-ins for displaying books or art. Large second Bedroom with wood flooring and full Bath are ideal for guests. Third Bedroom has HUGE walk-in closet and is currently being used as a Fitness Room and has wood flooring under the removable Fitness Room floor. (Pool/Ping-Pong Table, as well as Fitness Equipment and other Furniture are negotiable.) Need a 4th Bedroom? Main Level Sitting Room can be walled-in to create a Bedroom. Located near parks, trails, hospital, shopping, and restaurants, you will love all the activities the Briargate neighborhood has to offer, including award-winning D-20 schools! Close to Fort Carson, Peterson Air Force Base and the Air Force Academy. *This window frost can be removed if Buyers prefer.
Sold for $650,000
Street View
$650,000
4071 Purple Plum Way, Colorado Springs, CO 80920
3beds
2,907sqft
Single Family Residence
Built in 2004
0.3 Acres Lot
$659,900 Zestimate®
$224/sqft
$2,960 Estimated rent
Home value
$659,900
$627,000 - $693,000
$2,960/mo
Zestimate® history
Owner options
List your home for rent
$2,960/mo
Rent Zestimate®
Find your next renter with Zillow Rental Manager. Plus, with online applications, you can quickly screen prospective tenants – for free.
$2,960/mo
Rent Zestimate®
Refinance and save
$3,795/mo
Est. payment
Refinancing to a lower rate could help reduce your monthly payments and save thousands over the life of the loan.
$3,795/mo
Est. payment
Explore your selling options
Work with a Zillow partner agent
Leverage their expertise and Zillow's premium Showcase listings to get your home seen by more buyers.
Get startedList with your own agent
Get your home in front of millions of buyers by listing it on Zillow.
Learn how to do itSell it yourself
Take full control of how buyers see your home on Zillow by listing For Sale by Owner (FSBO).
List your homeWhat's special
Front range viewsMaster bedroomHuge walk-in closetCenter islandLarge walk-in closetDouble vanityClose to fort carson
Zillow last checked:
Listing updated:
Listed by:
Ashli Thompson CRS 719-433-3750,
Quantum Residential Group, LLC
Bought with:
Joshua Bernhard
8Z Real Estate LLC
Source: elevateMLS,MLS#: 8800396
Facts & features
Interior
Bedrooms & bathrooms
- Bedrooms: 3
- Bathrooms: 3
- Full bathrooms: 3
Basement
- Area: 1447
Heating
- Forced Air, Natural Gas
Cooling
- Ceiling Fan(s), Central Air
Appliances
- Included: Dishwasher, Disposal, Dryer, Microwave, Washer, Humidifier
- Laundry: Electric Hook-up, Main Level
Features
- 6-Panel Doors, Pantry, Wet Bar
- Flooring: Tile, Wood, Wood Laminate
- Windows: Window Coverings
- Basement: Full,Partially Finished
- Number of fireplaces: 1
- Fireplace features: Gas, One
Interior area
- Total structure area: 2,907
- Total interior livable area: 2,907 sqft
- Finished area above ground: 1,460
- Finished area below ground: 1,447
Property
Parking
- Total spaces: 2
- Parking features: Attached, Oversized, Concrete Driveway
- Attached garage spaces: 2
Features
- Exterior features: Auto Sprinkler System
- Fencing: Back Yard
- Has view: Yes
- View description: Mountain(s), View of Pikes Peak
Lot
- Size: 0.3 Acres
- Features: Cul-De-Sac, Level, See Remarks, Hiking Trail, Near Fire Station, Near Hospital, Near Park, Near Schools, Near Shopping Center, HOA Required $, Landscaped
Details
- Parcel number: 6226302030
Construction
Type & style
- Home type: SingleFamily
- Architectural style: Ranch
- Property subtype: Single Family Residence
Materials
- Stucco
- Foundation: Walk Out
- Roof: Composite Shingle
Condition
- Existing Home
- New construction: No
- Year built: 2004
Details
- Builder model: Bristol
- Builder name: Classic Homes
Utilities & green energy
- Water: Municipal
- Utilities for property: Natural Gas Connected
Community & HOA
Community
- Features: Clubhouse, Golf, Hiking or Biking Trails, Parks or Open Space, Playground
HOA
- HOA fee: $99 monthly
Location
- Region: Colorado Springs
Financial & listing details
- Price per square foot: $224/sqft
- Tax assessed value: $655,571
- Annual tax amount: $2,074
- Date on market: 2/10/2024
- Listing terms: Cash,Conventional,VA Loan
Price history
| Date | Event | Price |
|---|---|---|
| 2/9/2024 | Sold | $650,000$224/sqft |
Source:  elevateMLS #8800396 Report a problem elevateMLS #8800396 Report a problem | ||
| 1/5/2024 | Listed for sale | $650,000$224/sqft |
Source: elevateMLS #8800396 Report a problem | ||
| 12/4/2023 | Listing removed | -- |
Source: elevateMLS #8048615 Report a problem | ||
| 9/26/2023 | Listed for sale | $650,000+21.5%$224/sqft |
Source: elevateMLS #8048615 Report a problem | ||
| 7/9/2021 | Sold | $535,000$184/sqft |
Source: Public Record Report a problem | ||
| 6/29/2021 | Pending sale | $535,000$184/sqft |
Source:  RE/MAX International #2379347 Report a problem RE/MAX International #2379347 Report a problem | ||
| 6/28/2021 | Contingent | $535,000$184/sqft |
Source: elevateMLS #2379347 Report a problem | ||
| 6/25/2021 | Listed for sale | $535,000+53.3%$184/sqft |
Source: elevateMLS #2379347 Report a problem | ||
| 3/28/2014 | Sold | $349,000-0.3%$120/sqft |
Source: Public Record Report a problem | ||
| 3/7/2014 | Price change | $350,000-4.1%$120/sqft |
Source: RE/MAX REAL ESTATE GROUP #1144373 Report a problem | ||
| 2/7/2014 | Listed for sale | $365,000+20.9%$126/sqft |
Source: RE/MAX Real Estate Group #1144373 Report a problem | ||
| 9/16/2009 | Sold | $302,000-7.4%$104/sqft |
Source: Public Record Report a problem | ||
| 7/8/2004 | Sold | $326,297$112/sqft |
Source: Public Record Report a problem | ||
Public tax history
| Year | Property taxes | Tax assessment |
|---|---|---|
| 2024 | $2,384 | $43,920 |
Find assessor info on the county website
Neighborhood: Briargate
Nearby homes
- $679,9004 bd3 ba3.1k sqft4057 Purple Plum Way, Colorado Springs, CO 80920Off Market
- $566,9004 bd4 ba2.2k sqft4085 Purple Plum Way, Colorado Springs, CO 80920Off Market

- $668,0004 bd3 ba2.9k sqft9519 Orchard Park Trl, Colorado Springs, CO 80920Off Market
- $595,3004 bd3 ba2.2k sqft9531 Orchard Park Trl, Colorado Springs, CO 80920Off Market
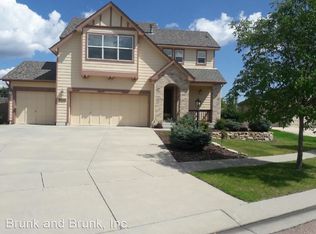
- $626,1005 bd3 ba3.1k sqft4113 Purple Plum Way, Colorado Springs, CO 80920Off Market
- $655,2004 bd2 ba3.1k sqft9555 Orchard Park Trl, Colorado Springs, CO 80920Off Market
- $600,0004 bd3 ba2.6k sqft4058 Purple Plum Way, Colorado Springs, CO 80920Sold
- $546,9005 bd3 ba2.6k sqft4127 Purple Plum Way, Colorado Springs, CO 80920Off Market
Nearby schools
GreatSchools rating
- 7/10Mountain View Elementary SchoolGrades: K-5Distance: 1.2 mi
- 9/10Challenger Middle SchoolGrades: 6-8Distance: 1.1 mi
- 10/10Pine Creek High SchoolGrades: 9-12Distance: 1.3 mi
Schools provided by the listing agent
- District: Academy-20
Source: elevateMLS. This data may not be complete. We recommend contacting the local school district to confirm school assignments for this home.
Get a cash offer in 3 minutes
Find out how much your home could sell for in as little as 3 minutes with a no-obligation cash offer.
Estimated market value
$659,900
Get a cash offer in 3 minutes
Find out how much your home could sell for in as little as 3 minutes with a no-obligation cash offer.
Estimated market value
$659,900
- Colorado
- El Paso County
- Colorado Springs
- 80920
- Briargate
- 4071 Purple Plum Way
Nearby cities
Nearby neighborhoods
- Briargate Real estate
- Central Colorado Springs Real estate
- Cimarron Hills Real estate
- East Colorado Springs Real estate
- Northeast Colorado Springs Real estate
- Northwest Colorado Springs Real estate
- Old Colorado City Real estate
- Powers Real estate
- Southeast Colorado Springs Real estate
- Southwest Colorado Springs Real estate
Nearby zip codes
Other Colorado Springs Topics
- Apartments for Rent in 80920
- Houses for Sale in 80920
- Houses for Rent in 80920
- 80920 Real Estate
- Colorado Springs Condos
- Houses for Sale in Colorado Springs
- Newest Listings in Colorado Springs
- Colorado Springs Home Values
- Colorado Springs Real Estate Agents
- Colorado Springs Refinance
- Colorado Springs Mortgage Rates
