Skip main navigation
Under contract
  • $425,000

    4071 Reunion Pointe Lane, New Bern, NC 28562

    3beds
    1,579sqft
    : 
    $2,674/mo
    Get pre-qualified
    Single Family Residence
    Built in 2023
    5,227 Square Feet Lot
    $424,700 Zestimate®
    $269/sqft
    $155/mo HOA

    What's special

    Murphy bedUpgraded amenitiesHepa hvac system
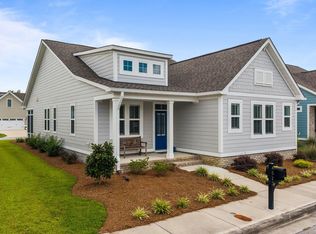
    The Jewel of Carolina Colours! The Commons, this charming 3 bedroom, 2 bath bungalow offers an inviting blend of comfort, style, and upgraded amenities. Hepa HVAC system, built in bookcases, eat in kitchen, and Murphy Bed are just a few. Beautifully maintained with thoughtful upgrades throughout, this home is easy coastal living. Enjoy an exceptional lifestyle with access to the Carolina Colours clubhouse, sparkling pool, pickleball and tennis courts, fitness/weight room, scenic walking paths, and bike paths. Whether relaxing at home or taking advantage of the incredible community amenities, this bungalow offers the perfect place to call home. Come discover the jewel today!!
    13 days
    575
    11

    Likely to sell faster than

    Zillow last checked:

    Listing updated:

    Listed by:

    Toyna Treadway 318-880-3020,

    SellingNorthCarolina.com

    Source: Hive MLS,MLS#: 100598242MLS LogoOriginating MLS: Neuse River Region Association of Realtors

      Facts & features

      Interior

      Bedrooms & bathrooms
      • Bedrooms: 3
      • Bathrooms: 2
      • Full bathrooms: 2
      Rooms
      • Room types: Master Bedroom, Bedroom 1, Bedroom 2, Family Room, Laundry
      Heating
      • Gas Pack, Natural Gas
      Cooling
      • Central Air, Ceiling Fan(s)
      Appliances
      • Included: Vented Exhaust Fan, Gas Cooktop, Electric Oven, Built-In Microwave, Refrigerator, Range, Convection Oven, Tankless Water Heater
      • Laundry: Dryer Hookup, Washer Hookup, Laundry Room
      Features
      • Walk-in Closet(s), Bookcases, Kitchen Island, Ceiling Fan(s), Pantry, Blinds/Shades, Built-in Features, Eat-in Kitchen, Smart Thermostat, Walk-In Closet(s)
      • Flooring: LVT/LVP, Carpet
      • Attic: Pull Down Stairs
      • Has fireplace: Yes
      Interior area
      • Total structure area: 1,579
      • Total interior livable area: 1,579 sqft
      Video & virtual tour

      Property

      Parking
      • Total spaces: 2
      • Parking features: Concrete, Garage Door Opener
      • Attached garage spaces: 2
      Features
      • Levels: One
      • Patio & porch: Front Porch
      • Fencing: None
      • Has view: Yes
      • View description: See Remarks
      • Frontage type: See Remarks
      Lot
      • Size: 5,227 Square Feet
      • Dimensions: 52.50 x 100
      • Features: Interior Lot
      Details
      • Parcel number: 710413052
      • Zoning: Residential
      • Special conditions: Standard

      Construction

      Type & style
      • Home type: SingleFamily
      • Property subtype: Single Family Residence
      Materials
      • Fiber Cement, Wood Frame
      • Foundation: Slab
      • Roof: Architectural Shingle
      Condition
      • New construction: No
      • Year built: 2023

      Utilities & green energy

      • Sewer: Public Sewer
      • Water: Public
      • Utilities for property: Natural Gas Connected, Sewer Connected, Water Connected

      Community & HOA

      Community
      • Subdivision: Carolina Colours
      HOA
      • Has HOA: Yes
      • Amenities included: Clubhouse, Pool, Dog Park, Fitness Center, Golf Course, Maintenance Common Areas, Maintenance Grounds, Pickleball, Playground, Restaurant, Sidewalks, Street Lights, Tennis Court(s), Club Membership
      • HOA fee: $1,856 annually
      • HOA name: Carolina Colours Association Inc
      • HOA phone: 252-636-3700
      Location
      • Region: New Bern

      Financial & listing details

      • Price per square foot: $269/sqft
      • Tax assessed value: $325,910
      • Annual tax amount: $2,890
      • Date on market: 8/22/2026
      • Cumulative days on market: 14 days
      • Listing agreement: Exclusive Right To Sell
      • Listing terms: Cash,Conventional,FHA,VA Loan

        Estimated market value

        $424,700

        $403,000 - $446,000

        $2,106/mo

        Price history

        DateEventPrice
        8/23/2026Contingent$425,000$269/sqft
        Source: Hive MLS #100598242 Report a problem
        8/22/2026Listed for sale$425,000+10.5%$269/sqft
        Source: Hive MLS #100598242 Report a problem
        4/17/2023Sold$384,500$244/sqft
        Source: Hive MLS #100367332 Report a problem
        3/6/2023Pending sale$384,500$244/sqft
        Source: Hive MLS #100367332 Report a problem
        2/1/2023Listed for sale$384,500$244/sqft
        Source: Hive MLS #100367332 Report a problem

        Public tax history

        YearProperty taxesTax assessment
        2025$2,793 $325,910
        2024$2,793 -12.6%$325,910 -14.2%
        2023$3,194 $380,000 +587.8%
        2022-- $55,250
        2021$576 $55,250
        2020-- $55,250
        2019$570 $55,250
        2018$570 +3.2%$55,250
        2017$552 $55,250 -15%
        2016$552 -3.2%$65,000
        2015$570 $65,000
        2014-- $65,000
        2013-- $65,000
        2012-- $65,000 -84.5%
        2011-- $418,490
        2010-- $418,490 +47.2%
        2009-- $284,280 +562.7%
        2008-- $42,900
        Find assessor info on the county website

        Monthly payment

        Est. payment

        Payment breakdown

        Explore the cost of this home by adjusting the details. Changes won't be saved.
        All calculations are estimates and provided by Zillow, Inc. for informational purposes only. Actual amounts may vary.
        HOA fees may include property taxes on listings classified as Co-Ops. Contact the listing agent and/or owner for fee details.
        See how much you could borrow to make a competitive offer.

        Climate risks

        Neighborhood: 28562

        Getting around

        8 / 100
        Car-Dependent
        26 / 100
        Somewhat Bikeable

        Nearby schools

        GreatSchools rating
        Schools provided by the listing agent
        • Elementary: Creekside Elementary School
        • Middle: Grover C.Fields
        • High: New Bern

        Source: Hive MLS. This data may not be complete. We recommend contacting the local school district to confirm school assignments for this home.

        A local agent can set up tours, give advice and negotiate with sellers.

        Browse local experts