Skip main navigation
Off market
  • $1,820,300

    4071 Richmond Ave, Staten Island, NY 10312

    5beds
    5,200sqft
    SingleFamily
    Built in 2005
    0.28 Acres Lot
    $1,820,300 Zestimate®
    $350/sqft
    $5,960 Estimated rent

    Home value

    $1,820,300

    $1.69M - $1.97M

    $5,960/mo

    Zestimate® history
    Loading
    Loading...

    Owner options

    List your home for rent

    $5,960/mo

    Rent Zestimate®

    Find your next renter with Zillow Rental Manager. Plus, with online applications, you can quickly screen prospective tenants – for free.

    Learn more

    $5,960/mo

    Rent Zestimate®

    Refinance and save

    $11,184/mo

    Est. payment

    Refinancing to a lower rate could help reduce your monthly payments and save thousands over the life of the loan.

    See today's rates

    $11,184/mo

    Est. payment

    Explore your selling options

    Work with a Zillow partner agent

    Leverage their expertise and Zillow's premium Showcase listings to get your home seen by more buyers.

    Get started

    List with your own agent

    Get your home in front of millions of buyers by listing it on Zillow.

    Learn how to do it

    Sell it yourself

    Take full control of how buyers see your home on Zillow by listing For Sale by Owner (FSBO).

    List your home

    What's special

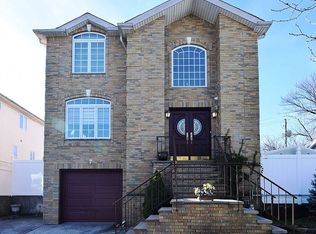
    Magnificently sculptured, this handsome estate-style home is majestic and elegant yet comfortable and unpretentious. Fully renovated in 2017, with absolutely new appliances, additional ice makers and fridges for bar and outdoor area, curved 75" TV's, home theater, installed Bose system; security with 15 cameras controlled from phone, connected to police station, video intercoms, full bar with appliances and water filtering system, the house boasts an impressive 5,200 SF, spread across three floors and a park-like outdoor area. The first floor is tastefully designed in classical style. Beautiful hardwood floors, shadow boxed ceilings, mahogany doors, crown moldings, and bay windows create a stunning visual and color palette blended with bountiful rays of sunshine that pour in and fill the place with light. Expect total and complete comfort no matter what the weather with a multi-zone heating and air-conditioning system; also take advantage of the central-vacuum system for all your cleaning needs. The floor plan of the first floor includes a gracious entry foyer with custom-built cabinets; formal dining room; formal living room, guest bedroom, and a fully tiled bathroom with a shower. Step into the granite-tiled gourmet kitchen, easily fit for a 5-star chef. The kitchen, which is paired with an adjacent offset dining area, boasts an absolutely gorgeous modern metallic and cherry-wood design, along with cutting-edge high-grade Kitchen Aid appliances 2017. On the second floor, indulge in a royalty master bedroom suite with a private bathroom. The master bedroom also comes complete with a walk-in closet and a private balcony overlooking the backyard, additionally there is a huge bedroom with walk in closet and full bathroom. Finally, on the third floor is a massive family room, complimented by 12 ft. ceilings, that is perfectly suited for absolute relaxation. Continuing to the first floor, the separate causal living and game room provides ample space, which allows for the family to spread out, relax and play in style. The backyard is incredibly spacious and fully paved, and includes an in-ground heated pool with salt water, two lounge areas and home theater to keep your guest relaxed and comfortable. The outdoor space is optimized for rest, relaxation and comfortable recreation with family or friends, and you won’t hesitate to spend hours relaxing by the pool or enjoying drinks in the shade. The lot is stunningly accentuated with fully landscaped and fully paved grounds, along with a two-car garage at the end of a paved driveway, illuminated at night with spotlights.

    This property is off market, which means it's not currently listed for sale or rent on Zillow. This may be different from what's available on other websites or public sources.
    Facts & features

    Interior

    Bedrooms & bathrooms
    • Bedrooms: 5
    • Bathrooms: 5
    • Full bathrooms: 4
    • 1/2 bathrooms: 1
    Heating
    • Baseboard, Other, Radiant, Wall, Electric, Gas
    Cooling
    • Central, Wall
    Appliances
    • Included: Dishwasher, Dryer, Freezer, Garbage disposal, Microwave, Range / Oven, Refrigerator, Washer
    Features
    • Flooring: Tile, Other, Hardwood
    • Basement: Finished
    • Has fireplace: Yes
    Interior area
    • Total interior livable area: 5,200 sqft

    Property

    Parking
    • Total spaces: 5
    • Parking features: Garage - Detached, Off-street
    Features
    • Exterior features: Stucco, Brick
    • Has view: Yes
    • View description: City
    Lot
    • Size: 0.28 Acres
    Details
    • Parcel number: 052680060

    Construction

    Type & style
    • Home type: SingleFamily
    Materials
    • Roof: Shake / Shingle
    Condition
    • Year built: 2005

    Community & HOA

    Community
    • Features: Fitness Center
    Location
    • Region: Staten Island

    Financial & listing details

    • Price per square foot: $350/sqft
    • Tax assessed value: $1,822,000
    • Annual tax amount: $9,455

    Price history

    DateEventPrice
    6/19/2017Sold$1,200,000+182.4%$231/sqft
    Source: Public Record Report a problem
    1/6/1999Sold$425,000$82/sqft
    Source: Public Record Report a problem

    Public tax history

    YearProperty taxesTax assessment
    2025$9,455 +6%$109,320 +10.4%
    2024$8,920 $99,060 +8.8%
    2023-- $91,080 +7.4%
    2022-- $84,780 +20.8%
    2021-- $70,200 -8.5%
    2020$8,303 +6%$76,680 +14.6%
    2019$7,833 $66,900 +83.6%
    2018-- $36,432 +4.9%
    2017$7,082 +7%$34,740 +0.3%
    2016$6,617 $34,651 +6%
    2015$6,617 +17.9%$32,690 +6%
    2014$5,614 $30,840 +1.6%
    2013-- $30,360
    2012-- $30,360 +1%
    2011-- $30,060 -1.2%
    2010-- $30,420 -4.3%
    2009-- $31,797 +6%
    2008-- $29,998 +6%
    2007-- $28,300 +5.1%
    2006-- $26,924
    2005-- $26,924 +0.6%
    2004-- $26,752 +5.1%
    2003-- $25,464 +25.7%
    2002-- $20,250 +6%
    2001-- $19,104
    2000-- $19,104
    Find assessor info on the county website

    Neighborhood: Eltingville

    Nearby schools

    GreatSchools rating
    Get a cash offer in 3 minutes
    Find out how much your home could sell for in as little as 3 minutes with a no-obligation cash offer.
    Estimated market value
    $1,820,300
    Get a cash offer in 3 minutes
    Find out how much your home could sell for in as little as 3 minutes with a no-obligation cash offer.
    Estimated market value
    $1,820,300