A Rare Find in South Lakeland! This immaculate 3-bedroom, 2-bath home offers 1,631 sq. ft. of light-filled living space and is move-in ready! No HOA! An open-concept layout connects the living room, kitchen, and dining area—perfect for entertaining or gathering together. The gorgeous kitchen boasts white, soft-close wood cabinets, subway tile backsplash, granite countertops, a spacious island with extra storage, a breakfast bar, and a closet pantry plus stainless steel appliances! Designed for privacy, the split-bedroom floor plan features a spacious primary suite with a walk-in closet and an en-suite bath that includes a double vanity with quartz counters, under-mount sinks, walk-in shower, private water closet, and a linen closet for extra storage. The two additional bedrooms are roomy and share a well-appointed full bath. A large indoor laundry room offers convenience with extra storage and a built-in folding area. Enjoy morning coffee or unwind after a long day on either the covered front porch or back porch, both perfect spots to relax. Situated on a great corner lot in Highland City, this home is just minutes from shopping, dining, and outdoor recreation like the Fort Fraser Trail and Circle B Bar Preserve. With easy access to Bartow, Lakeland, and the Polk Parkway, commuting to Orlando or Tampa is a breeze. Don’t miss out on this fantastic home—call today!
Sold for $310,000
$310,000
4071 MAGNOLIA AVENUE SE, HIGHLAND CITY, FL 33846
3beds
1,631sqft
Single Family Residence
Built in 2022
8,255 Square Feet Lot
$299,800 Zestimate®
$190/sqft
$2,022 Estimated rent
Home value
$299,800
$270,000 - $333,000
$2,022/mo
Zestimate® history
Owner options
List your home for rent
$2,022/mo
Rent Zestimate®
Find your next renter with Zillow Rental Manager. Plus, with online applications, you can quickly screen prospective tenants – for free.
$2,022/mo
Rent Zestimate®
Refinance and save
$2,094/mo
Est. payment
Refinancing to a lower rate could help reduce your monthly payments and save thousands over the life of the loan.
$2,094/mo
Est. payment
Explore your selling options
Work with a Zillow partner agent
Leverage their expertise and Zillow's premium Showcase listings to get your home seen by more buyers.
Get startedList with your own agent
Get your home in front of millions of buyers by listing it on Zillow.
Learn how to do itSell it yourself
Take full control of how buyers see your home on Zillow by listing For Sale by Owner (FSBO).
List your homeWhat's special
Back porchBreakfast barGranite countertopsLarge indoor laundry roomEn-suite bathOpen-concept layoutLight-filled living space
Zillow last checked:
Listing updated:
Listed by:
Brian Stephens 863-647-8600,
EXP REALTY LLC 888-883-8509
Bought with:
Brian Stephens, 655038
EXP REALTY LLC
Source: Stellar MLS,MLS#: L4950585 Originating MLS: Sarasota - Manatee
Originating MLS: Sarasota - Manatee
Facts & features
Interior
Bedrooms & bathrooms
- Bedrooms: 3
- Bathrooms: 2
- Full bathrooms: 2
Rooms
- Room types: Utility Room
Primary bedroom
- Features: Ceiling Fan(s), Walk-In Closet(s)
- Level: First
- Area: 190.92 Square Feet
- Dimensions: 12.9x14.8
Bedroom 2
- Features: Built-in Closet
- Level: First
- Area: 131.58 Square Feet
- Dimensions: 12.9x10.2
Bedroom 3
- Features: Built-in Closet
- Level: First
- Area: 118.68 Square Feet
- Dimensions: 12.9x9.2
Primary bathroom
- Features: Dual Sinks, En Suite Bathroom, Shower No Tub, Stone Counters, Water Closet/Priv Toilet, Linen Closet
- Level: First
- Area: 87.72 Square Feet
- Dimensions: 8.6x10.2
Dining room
- Features: No Closet
- Level: First
- Area: 193.5 Square Feet
- Dimensions: 12.9x15
Kitchen
- Features: Breakfast Bar, Granite Counters, Pantry, Built-in Closet
- Level: First
- Area: 143.99 Square Feet
- Dimensions: 11.9x12.1
Living room
- Features: Ceiling Fan(s), No Closet
- Level: First
- Area: 285 Square Feet
- Dimensions: 15x19
Heating
- Central, Electric
Cooling
- Central Air
Appliances
- Included: Dishwasher, Electric Water Heater, Microwave, Range, Refrigerator
- Laundry: Inside, Laundry Room
Features
- Ceiling Fan(s), Open Floorplan, Solid Surface Counters, Split Bedroom, Walk-In Closet(s)
- Flooring: Carpet, Luxury Vinyl
- Windows: Blinds, Window Treatments
- Has fireplace: No
Interior area
- Total structure area: 1,834
- Total interior livable area: 1,631 sqft
Property
Parking
- Parking features: Driveway
- Has uncovered spaces: Yes
Features
- Levels: One
- Stories: 1
- Patio & porch: Covered, Front Porch, Rear Porch
- Exterior features: Lighting, Other
Lot
- Size: 8,255 Square Feet
- Dimensions: 63 x 130
- Features: Corner Lot, City Lot, Landscaped
- Residential vegetation: Trees/Landscaped
Details
- Parcel number: 242914283000070911
- Zoning: R-3
- Special conditions: None
Construction
Type & style
- Home type: SingleFamily
- Architectural style: Bungalow,Contemporary
- Property subtype: Single Family Residence
Materials
- Block, Stucco
- Foundation: Slab
- Roof: Shingle
Condition
- New construction: No
- Year built: 2022
Utilities & green energy
- Sewer: Septic Tank
- Water: Public
- Utilities for property: BB/HS Internet Available, Cable Available, Electricity Connected, Other
Community & HOA
Community
- Security: Smoke Detector(s)
- Pet fee: $0 monthly
- Subdivision: HASKELL
HOA
- Has HOA: No
Location
- Region: Highland City
Financial & listing details
- Price per square foot: $190/sqft
- Annual tax amount: $2,693
- Date on market: 2/14/2025
- Cumulative days on market: 38 days
- Listing terms: Cash,Conventional,FHA,USDA Loan,VA Loan
- Ownership: Fee Simple
- Total actual rent: 0
- Electric utility on property: Yes
- Road surface type: Paved, Asphalt
Price history
| Date | Event | Price |
|---|---|---|
| 4/10/2025 | Sold | $310,000-1.6%$190/sqft |
Source:  Stellar MLS #L4950585 Report a problem Stellar MLS #L4950585 Report a problem | ||
| 3/24/2025 | Pending sale | $315,000$193/sqft |
Source: Stellar MLS #L4950585 Report a problem | ||
| 3/10/2025 | Price change | $315,000-1.5%$193/sqft |
Source: Stellar MLS #L4950585 Report a problem | ||
| 2/14/2025 | Listed for sale | $319,900$196/sqft |
Source: Stellar MLS #L4950585 Report a problem | ||
Public tax history
Tax history is unavailable.
Neighborhood: 33846
Nearby homes
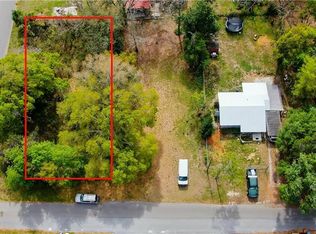
- $310,0008,254 sqft4071 Magnolia Ave SE, Lakeland, FL 33809Sold
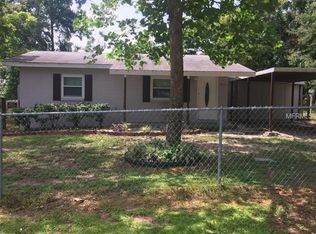
- $281,0003 bd2 ba1.5k sqft4065 Magnolia Ave SE, Highland City, FL 33846Off Market

- $178,8002 bd2 ba660 sqft4059 Magnolia Ave SE, Highland City, FL 33846Off Market
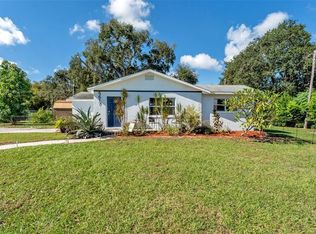
- $250,0004 bd1 ba1.3k sqft5617 8th St SE, Highland City, FL 33846Sold
- $109,2001 bd1 ba480 sqft4066 Cedar Ave SE, Highland City, FL 33846Off Market
- $157,100-- bd1 ba1.9k sqft4066 Magnolia Ave SE, Highland City, FL 33846Off Market
- $166,8003 bd2 ba1.3k sqft5604 9th St SE, Lakeland, FL 33812Off Market
- $223,2002 bd2 ba1.3k sqft4056 Cedar Ave SE, Highland City, FL 33846Off Market
Nearby schools
GreatSchools rating
- 5/10Highland City Elementary SchoolGrades: PK-5Distance: 0.4 mi
- 3/10Bartow Middle SchoolGrades: 6-8Distance: 6.1 mi
- 3/10Bartow Senior High SchoolGrades: 9-12Distance: 5.8 mi
Schools provided by the listing agent
- Elementary: Highland City Elem
- Middle: Bartow Middle
- High: Bartow High
Source: Stellar MLS. This data may not be complete. We recommend contacting the local school district to confirm school assignments for this home.


Get pre-qualified for a loan
At Zillow Home Loans, we can pre-qualify you in as little as 5 minutes with no impact to your credit score.An equal housing lender. NMLS #10287.
- Florida
- Polk County
- Highland City
- 33846
- 4071 MAGNOLIA AVENUE SE
Nearby cities
Nearby zip codes
Other Highland City Topics
