Skip main navigation
Active
  • $400,000

    4071 Stephanie Ct NW, Kennesaw, GA 30152

    3beds
    1,683sqft
    : 
    Loading
    Get pre-qualified
    Single Family Residence, Residential
    Built in 1985
    0.36 Acres Lot
    $401,600 Zestimate®
    $238/sqft
    $-- HOA

    What's special

    Amazing lightingNatural lightBay window breakfast nookNewer acTile floorsNewer doorsPicture perfect shed
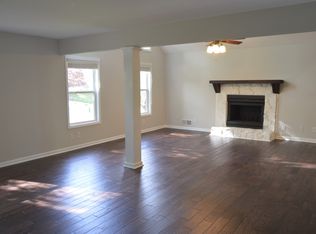
    This is the home everybody wants! Perfectly maintained and updated without losing its charm! The outdoors alone on this home would sell it! The backyard is where everybody hangs out! The deck terrace holds a hot tub, has amazing lighting and is big enough for friends and family! The paver patio is your outdoor dining area. And, on those chilly Georgia nights, enjoy the pea gravel fire pit. All this is surrounded by a lush lawn of Bermuda grass, a 7' privacy fence and a picture perfect shed. Beautiful landscaping is on every square inch of this lot because it has an irrigation system to keep it all looking pristine year round. Now, the home. It could not have been better loved! Cedar siding in great shape, all newer insulated windows, newer doors, newer septic tank and lines, newer AC, Roof 2 years old, encapsulated crawl space, termite bond, newer garage doors and extended garage. Kitchen was remodeled and has Kitchen-Aid stainless steel appliances, granite counters, wood cabinets, tile floors, bay window breakfast nook - and the natural light in here is something a bulb can't create. The fireside Family Room has the coolest treasure ship seat window overlooking the Josiah tree. The dining room is big enough for Thanksgivings. Just a few steps up you'll find the bedrooms and baths. When you enter the master bathroom you'll feel like you're in a 5-star hotel. It is something else! Everything is top-notch and customized in a way that is so rich and functional. And, don't you love older neighborhoods with no HOA but it is so obvious that everybody takes care of their yard. It's just understood. Quiet and quaint yet minutes from everything loud and fun.
    6 days
    |
    492
    |
    32
    |

    Zillow last checked:

    Listing updated:

    Listed by:

    Teena Regan,

    22one Realty Company 770-596-6737

    Source: FMLS GA,MLS#: 7795113MLS Logo

    Loading...

      Facts & features

      Interior

      Bedrooms & bathrooms
      • Bedrooms: 3
      • Bathrooms: 2
      • Full bathrooms: 2
      Rooms
      • Room types: Attic
      Primary bedroom
      • Features: Master on Main
      • Level: Master on Main
      Bedroom
      • Features: Master on Main
      Primary bathroom
      • Features: Double Shower
      Dining room
      • Features: Separate Dining Room
      Kitchen
      • Features: Cabinets Stain, Eat-in Kitchen, Pantry, Solid Surface Counters
      Heating
      • Central
      Cooling
      • Central Air
      Appliances
      • Included: Dishwasher, Gas Cooktop, Gas Oven, Gas Water Heater, Microwave
      • Laundry: Lower Level
      Features
      • Entrance Foyer
      • Flooring: Carpet, Luxury Vinyl, Tile
      • Windows: Double Pane Windows
      • Basement: Crawl Space
      • Number of fireplaces: 1
      • Fireplace features: Family Room
      • Common walls with other units/homes: No Common Walls
      Interior area
      • Total structure area: 1,683
      • Total interior livable area: 1,683 sqft
      Video & virtual tour

      Property

      Parking
      • Total spaces: 2
      • Parking features: Garage
      • Garage spaces: 2
      Accessibility
      • Accessibility features: None
      Features
      • Levels: One and One Half
      • Stories: 1
      • Patio & porch: Deck, Rear Porch
      • Exterior features: Courtyard
      • Pool features: None
      • Spa features: None
      • Fencing: Back Yard,Privacy
      • Has view: Yes
      • View description: Other
      • Waterfront features: None
      • Body of water: None
      Lot
      • Size: 0.36 Acres
      • Features: Back Yard, Landscaped, Level, Sprinklers In Front
      Details
      • Additional structures: Pergola, Shed(s)
      • Parcel number: 20019800470
      • Other equipment: None
      • Horse amenities: None

      Construction

      Type & style
      • Home type: SingleFamily
      • Architectural style: Ranch
      • Property subtype: Single Family Residence, Residential
      Materials
      • Cedar
      • Foundation: Concrete Perimeter
      • Roof: Shingle
      Condition
      • Resale
      • New construction: No
      • Year built: 1985

      Utilities & green energy

      • Electric: None
      • Sewer: Septic Tank
      • Water: Public
      • Utilities for property: Cable Available, Electricity Available, Natural Gas Available
      Green energy
      • Energy efficient items: Windows
      • Energy generation: None

      Community & HOA

      Community
      • Features: None
      • Security: Security Lights, Smoke Detector(s)
      • Subdivision: Stilesboro Hills
      HOA
      • Has HOA: No
      Location
      • Region: Kennesaw

      Financial & listing details

      • Price per square foot: $238/sqft
      • Tax assessed value: $311,990
      • Annual tax amount: $2,927
      • Date on market: 7/9/2026
      • Cumulative days on market: 6 days
      • Electric utility on property: Yes
      • Road surface type: Asphalt

        Estimated market value

        $401,600

        $382,000 - $422,000

        $2,115/mo

        Price history

        DateEventPrice
        7/9/2026Listed for sale$400,000$238/sqft
        Source: GAMLS #10795082 Report a problem

        Public tax history

        YearProperty taxesTax assessment
        2024$2,930 +25.1%$124,796 +1.7%
        2023$2,341 -19.4%$122,676
        2022$2,907 +25.1%$122,676 +27.8%
        2021$2,322 $95,996
        2020$2,322 +31%$95,996 +35.4%
        2019$1,773 -2%$70,884 -2.3%
        2018$1,809 $72,540 +25.7%
        2017$1,809 +33%$57,720 +2.7%
        2016$1,360 +40.1%$56,204 +34.5%
        2015$971 -0.9%$41,784
        2014$979 -0.8%$41,784
        2013$987 -0.8%$41,784
        2012$996 -27.7%$41,784 -23.1%
        2011$1,378 +5.6%$54,356
        2010$1,305 -18.7%$54,356 -18.6%
        2009$1,606 +28.3%$66,788 +14.2%
        2006$1,252 +7.5%$58,480
        2005$1,165 $58,480
        2004$1,165 +14.1%$58,480 +12%
        2003$1,021 -0.1%$52,228
        2002$1,022 +9.1%$52,228 +16.3%
        2001$937 -3.3%$44,898
        2000$969 $44,898
        Find assessor info on the county website

        Monthly payment

        Est. payment

        Payment breakdown

        Explore the cost of this home by adjusting the details. Changes won't be saved.
        All calculations are estimates and provided by Zillow, Inc. for informational purposes only. Actual amounts may vary.
        HOA fees may include property taxes on listings classified as Co-Ops. Contact the listing agent and/or owner for fee details.
        Mortgage interest rates are dependent on a number of factors, including credit score, down payment, and repayment length. Interest rate data provided by Zillow Group Marketplace, Inc. as of 1/1/1970 from various mortgage lenders with which we have lead or other similar arrangements; the Estimated Payment is an average of those rates.
        See how much you could borrow to make a competitive offer.

        Climate risks

        Neighborhood: 30152

        Getting around

        3 / 100
        Car-Dependent
        10 / 100
        Somewhat Bikeable

        Nearby schools

        GreatSchools rating
        Schools provided by the listing agent
        • Elementary: Bullard
        • Middle: McClure
        • High: Allatoona

        Source: FMLS GA. This data may not be complete. We recommend contacting the local school district to confirm school assignments for this home.

        A local agent can set up tours, give advice and negotiate with sellers.

        Browse local experts

        Similar homes