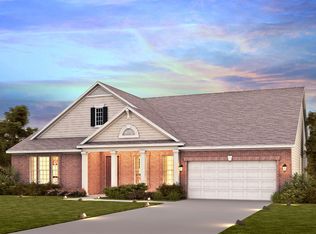
THIS HOME IS PRICED TO SELL!! Stunning 2017-built, full-brick home with 6 bedrooms and 4.5 baths, perfectly blending modern luxury and eco-friendly living. This well-maintained gem features a downstairs bedroom with a full bath, ideal for guests or multi-generational living. Entertain in style with an outdoor kitchen and an expanded deck, complete with a relaxing hot tub. Inside, a charming wine nook tucked under the stairs adds sophistication, while the spacious loft upstairs offers versatile living space. Energy-efficient solar panels reduce costs and environmental impact. With ample room for family and guests, this home boasts high-end finishes and meticulous care throughout. Don’t miss your chance to own this move-in-ready masterpiece!
Under contract-show
Price cut: $60K (6/10)
$875,000
4071 Thames Cir, Fort Mill, SC 29715
6beds
4,992sqft
Single Family Residence
Built in 2017
0.33 Acres Lot
$867,100 Zestimate®
$175/sqft
$73/mo HOA
What's special
High-end finishesSpacious loft upstairsRelaxing hot tubOutdoor kitchenExpanded deckEnergy-efficient solar panels
- 339 days |
- 996 |
- 77 |
Zillow last checked:
Listing updated:
Listed by:
Brad Blumer bradblumer@markspain.com,
Mark Spain Real Estate
Source: Canopy MLS as distributed by MLS GRID,MLS#: 4287948
Facts & features
Interior
Bedrooms & bathrooms
- Bedrooms: 6
- Bathrooms: 5
- Full bathrooms: 4
- 1/2 bathrooms: 1
- Main level bedrooms: 1
Primary bedroom
- Level: Upper
Bedroom s
- Level: Main
Bedroom s
- Level: Upper
Bedroom s
- Level: Upper
Bedroom s
- Level: Upper
Bedroom s
- Level: Upper
Bathroom full
- Level: Main
Bathroom half
- Level: Main
Bathroom full
- Level: Upper
Bathroom full
- Level: Upper
Bathroom full
- Level: Upper
Dining room
- Level: Main
Kitchen
- Level: Main
Laundry
- Level: Upper
Living room
- Level: Main
Loft
- Level: Upper
Other
- Level: Main
Heating
- Central
Cooling
- Central Air
Appliances
- Included: Dishwasher, Disposal, Gas Cooktop, Microwave, Plumbed For Ice Maker, Wall Oven
- Laundry: Laundry Room, Upper Level
Features
- Breakfast Bar, Kitchen Island, Open Floorplan, Pantry, Walk-In Closet(s), Walk-In Pantry
- Flooring: Tile, Wood
- Has basement: No
- Attic: Pull Down Stairs
- Fireplace features: Gas, Living Room
Interior area
- Total structure area: 4,992
- Total interior livable area: 4,992 sqft
- Finished area above ground: 4,992
- Finished area below ground: 0
Video & virtual tour
Property
Parking
- Total spaces: 3
- Parking features: Attached Garage, Garage on Main Level
- Attached garage spaces: 3
- Details: 3 Car Garage with a bump out for a golf cart/storage
Features
- Levels: Two
- Stories: 2
- Patio & porch: Covered, Patio, Rear Porch
- Exterior features: In-Ground Irrigation, Outdoor Kitchen
- Pool features: Community
- Has spa: Yes
- Spa features: Heated
- Fencing: Back Yard
Lot
- Size: 0.33 Acres
- Features: Level
Details
- Parcel number: 0202701213
- Zoning: RES
- Special conditions: Standard
Construction
Type & style
- Home type: SingleFamily
- Property subtype: Single Family Residence
Materials
- Brick Full, Stone Veneer
- Foundation: Slab
Condition
- New construction: No
- Year built: 2017
Details
- Builder name: Meritage Homes
Utilities & green energy
- Sewer: County Sewer
- Water: County Water
- Utilities for property: Cable Available
Green energy
- Energy generation: Solar
Community & HOA
Community
- Features: Clubhouse, Playground, Sidewalks, Street Lights, Walking Trails
- Subdivision: The Preserve At Riverchase
HOA
- Has HOA: Yes
- HOA fee: $220 quarterly
Location
- Region: Fort Mill
Financial & listing details
- Price per square foot: $175/sqft
- Tax assessed value: $482,948
- Annual tax amount: $5,342
- Date on market: 8/1/2025
- Cumulative days on market: 392 days
- Listing terms: Cash,Conventional,FHA,VA Loan
- Road surface type: Concrete, Paved
Estimated market value
$867,100
$824,000 - $910,000
$4,527/mo
Price history
| Date | Event | Price |
|---|---|---|
| 6/10/2026 | Price change | $875,000-6.4%$175/sqft |
Source: | ||
| 5/13/2026 | Listed for sale | $935,000$187/sqft |
Source: | ||
| 5/2/2026 | Pending sale | $935,000$187/sqft |
Source: | ||
| 2/19/2026 | Price change | $935,000-1.6%$187/sqft |
Source: | ||
| 9/12/2025 | Price change | $950,000-2.1%$190/sqft |
Source: | ||
| 8/1/2025 | Listed for sale | $970,000$194/sqft |
Source: | ||
| 7/29/2025 | Listing removed | $970,000$194/sqft |
Source: | ||
| 6/16/2025 | Price change | $970,000-2%$194/sqft |
Source: | ||
| 6/4/2025 | Price change | $990,000-2.8%$198/sqft |
Source: | ||
| 5/20/2025 | Price change | $1,019,000-3%$204/sqft |
Source: | ||
| 5/8/2025 | Price change | $1,050,000-4.1%$210/sqft |
Source: | ||
| 4/28/2025 | Listed for sale | $1,095,000$219/sqft |
Source: | ||
| 4/28/2025 | Listing removed | -- |
Source: Owner Report a problem | ||
| 4/9/2025 | Listed for sale | $1,095,000+108.3%$219/sqft |
Source: Owner Report a problem | ||
| 3/1/2017 | Sold | $525,645$105/sqft |
Source: Public Record Report a problem | ||
Public tax history
| Year | Property taxes | Tax assessment |
|---|---|---|
| 2025 | $5,342 +13.6% | $22,215 +15% |
| 2024 | $4,701 +2.3% | $19,318 |
| 2023 | $4,596 +3% | $19,318 |
| 2022 | $4,461 +107.3% | $19,318 |
| 2021 | $2,152 | $19,318 |
| 2020 | -- | $19,318 -4.1% |
| 2019 | -- | $20,140 |
| 2018 | -- | $20,140 -33.3% |
| 2017 | -- | $30,210 +571.3% |
| 2016 | -- | $4,500 |
Find assessor info on the county website
Monthly payment
Est. payment$--/mo
Payment breakdown
Explore the cost of this home by adjusting the details. Changes won't be saved.All calculations are estimates and provided by Zillow, Inc. for informational purposes only. Actual amounts may vary.
HOA fees may include property taxes on listings classified as Co-Ops. Contact the listing agent and/or owner for fee details.
Mortgage interest rates are dependent on a number of factors, including credit score, down payment, and repayment length. Interest rate data provided by Zillow Group Marketplace, Inc. as of 1/1/1970 from various mortgage lenders with which we have lead or other similar arrangements; the Estimated Payment is an average of those rates.
See how much you could borrow to make a competitive offer.
Climate risks
Neighborhood: 29715
Nearby schools
GreatSchools rating
- 10/10Doby's Bridge ElementaryGrades: K-5Distance: 2.6 mi
- 6/10Banks Trail MiddleGrades: 6-8Distance: 3.8 mi
- 9/10Catawba Ridge High SchoolGrades: 9-12Distance: 3.1 mi
A local agent can set up tours, give advice and negotiate with sellers.
- South Carolina
- York County
- Fort Mill
- 29715
- 4071 Thames Cir


