Skip main navigation
Sold for $799,000
  • $799,000

    4071 Wandering Way, Port Orchard, WA 98367

    3beds
    2,410sqft
    Single Family Residence
    Built in 2026
    -- sqft lot
    $797,800 Zestimate®
    $332/sqft
    $3,448 Estimated rent

    Home value

    $797,800

    $750,000 - $846,000

    $3,448/mo

    Zestimate® history
    Loading
    Loading...

    Owner options

    List your home for rent

    $3,448/mo

    Rent Zestimate®

    Find your next renter with Zillow Rental Manager. Plus, with online applications, you can quickly screen prospective tenants – for free.

    Learn more

    $3,448/mo

    Rent Zestimate®

    Refinance and save

    $5,068/mo

    Est. payment

    Refinancing to a lower rate could help reduce your monthly payments and save thousands over the life of the loan.

    See today's rates

    $5,068/mo

    Est. payment

    Explore your selling options

    Work with a Zillow partner agent

    Leverage their expertise and Zillow's premium Showcase listings to get your home seen by more buyers.

    Get started

    List with your own agent

    Get your home in front of millions of buyers by listing it on Zillow.

    Learn how to do it

    Sell it yourself

    Take full control of how buyers see your home on Zillow by listing For Sale by Owner (FSBO).

    List your home

    What's special

    Modern styleElegant european cabinetsGourmet kitchenUltimate flexibilityLarge party-ready service wearSupersized islandSoaring ceilings
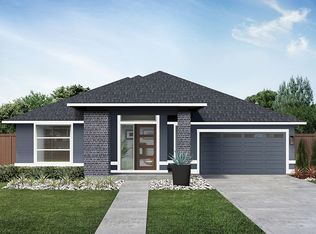
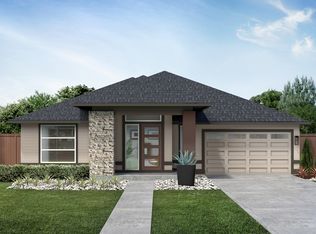
    With The Clover, old rules are out. As volume swells with soaring ceilings, rooms expand with ultimate flexibility and modern style redefines luxury, this design completely changes the approach for dynamic rambler design. It's not just the bold use of ceilings that infuse a branded sense of grandeur to single-level living here. It's also the carefully calculated layout of space. Just off the Foyer, two rooms diverge from a Vestibule. Use them as Secondary Bedrooms with the shared bath in between - or ask MainVue Homes how it can be furnished as a Home Office, enclosed into a Multi-Purpose Room or both. Back in the main hallway, impressive timber-look flooring delves deeper into The Clover's defining moment: the threshold into the spectacularly open-flowing living space. Admire the elevated and refined ceilings in the Great Room and dynamic Dining Room. Ballast-like angles span to the gourmet Kitchen while anchor-like window walls slide open to the year-round Signature Outdoor Room. Guests can't resist mingling on its composite decking just steps from the rear yard's artful landscaping. For evening gatherings, choose the subtle recessed can lights - or dim these fixtures to take in night sky beauty. Equally brilliant: Quartz, sparkling on Kitchen countertops, the supersized island and savvy food-prep surfaces in the Grand Butler's Pantry. Elegant European cabinets in both spaces assure enough storage for large party-ready service wear.

    Zillow last checked:

    Listing updated:

    Source: MainVue HomesMLS Logo

    Facts & features

    Interior

    Bedrooms & bathrooms
    • Bedrooms: 3
    • Bathrooms: 3
    • Full bathrooms: 2
    • 1/2 bathrooms: 1
    Heating
    • Natural Gas, Forced Air
    Appliances
    • Included: Dishwasher, Disposal, Microwave, Range
    Features
    • Walk-In Closet(s)
    • Has fireplace: Yes
    Interior area
    • Total interior livable area: 2,410 sqft

    Property

    Parking
    • Total spaces: 2
    • Parking features: Attached
    • Attached garage spaces: 2
    Features
    • Levels: 1.0
    • Stories: 1
    Details
    • Parcel number: 57250000820004

    Construction

    Type & style
    • Home type: SingleFamily
    • Architectural style: Modern
    • Property subtype: Single Family Residence
    Condition
    • New Construction
    • New construction: Yes
    • Year built: 2026
    Details
    • Builder name: MainVue Homes

    Community & HOA

    Community
    • Subdivision: MainVue at McCormick
    Location
    • Region: Port Orchard

    Financial & listing details

    • Price per square foot: $332/sqft
    • Tax assessed value: $97,580
    • Annual tax amount: $854
    • Date on market: 6/21/2025

    Price history

    DateEventPrice
    8/5/2026Sold$799,000-6%$332/sqft
    Source: Public Record Report a problem
    7/21/2026Price change$849,995+5.6%$353/sqft
    Source: MainVue Homes Report a problem
    7/7/2026Price change$804,995-5.3%$334/sqft
    Source: MainVue Homes Report a problem
    6/9/2026Price change$849,995-0.9%$353/sqft
    Source: MainVue Homes Report a problem
    3/24/2026Price change$857,995+0.3%$356/sqft
    Source: MainVue Homes Report a problem
    6/21/2025Listed for sale$855,750$355/sqft
    Source: MainVue Homes Report a problem

    Public tax history

    YearProperty taxesTax assessment
    2025$854 -2.6%$97,580 -3%
    2024$877 +491.6%$100,560 +471%
    2023$148 $17,611
    Find assessor info on the county website

    Neighborhood: 98367

    Nearby schools

    GreatSchools rating
    Schools provided by the MLS
    • District: South Kitsap School District

    Source: MainVue Homes. This data may not be complete. We recommend contacting the local school district to confirm school assignments for this home.

    Get a cash offer in 3 minutes
    Find out how much your home could sell for in as little as 3 minutes with a no-obligation cash offer.
    Estimated market value
    $797,800
    Get a cash offer in 3 minutes
    Find out how much your home could sell for in as little as 3 minutes with a no-obligation cash offer.
    Estimated market value
    $797,800