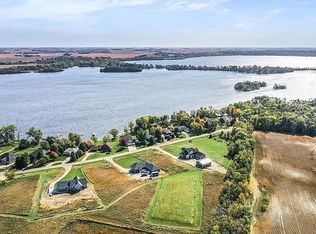
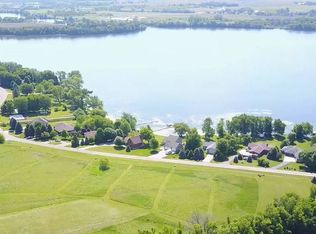
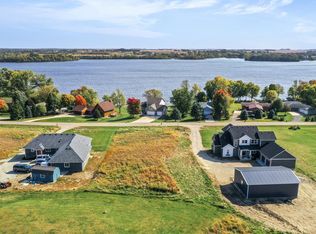
BESPOKE RETREAT WITH SPECTACULAR LAKE VIEWS! This nearly new, custom-designed Wells Lake beauty radiates warmth & intention, where every finish is curated & every detail tells a story. Inspired by classic Craftsman architecture, it's tucked away on nearly an acre, with window flower boxes & corbels that add storybook whimsy to the exterior. Tapered columns with timber beams & cultured stone pillars set the tone for what’s inside. Step into vintage-inspired design & exceptional craftsmanship. Rough-hewn oak floors in varying widths add depth & character, while paneled doors & trim in espresso-gray tones feel organic and grounded. Soaring 9-foot ceilings & majestic windows flood the home with light, providing picturesque views of the lake & nature’s ever-changing canvas. The living room is anchored by dramatic box beams & a gorgeous gas fireplace with Travertine stacked-stone surround, a granite hearth that echoes the kitchen countertops, & an oak mantel with corbels. Open staircase with oil-rubbed bronze knuckle balusters. The kitchen is a masterpiece—Driftwood-stained knotty oak cabinets with soft-close doors & pull-out drawers, a spacious breakfast bar, a large spice rack, & a glass hutch with interior lighting. The slide-in 5-burner gas range with griddle is complemented by a stunning floating glass hood that feels both modern & sculptural. Even the pantry is purposeful, with ample storage & pull-out drawers to keep everything within easy reach. The laundry room is a hardworking hub, with weathered Moroccan-style flooring, additional pantry storage, space for oversized appliances, & a desk or sewing nook crafted from the same beautiful Driftwood oak cabinetry. The office is ideal for remote work—and perfectly positioned to drop your mail when you walk in the door. A well-organized mudroom includes a storage bench, coat closet, & a hall tree—designed for real life, with beauty and order in mind. The primary suite is a heavenly escape, complete with tray ceiling, private deck access, & a tranquil atmosphere. Its ensuite bath includes tile flooring, a jetted tub, walk-in tiled shower with dual showerheads—including a rain showerhead—and a double vanity. The covered deck with exposed beams is like another room altogether—your front-row seat to sunrise coffee & sunset wine, with breathtaking views of Wells Lake & Cannon Lake that feel almost too good to be true. Composite decking offers beauty without upkeep. The huge backyard backs up to Preserve land, offering peaceful country privacy & a quiet bond with nature. It’s the kind of place where the air feels fresher, the days feel slower, & beautiful creatures wander through like old friends. A true slice of country living—wide open, gently still, & perfect for anyone craving space to breathe & room to simply be. The walkout lower level—with 9-foot ceilings, rough-ins for two bathrooms, & space for additional bedrooms—is ready for your vision. There’s even a storm shelter, thoughtfully designed to offer security during life’s unexpected moments. An unfinished bonus room above the garage offers versatility for a studio, office, game room—or whatever your imagination can create. Neighborhood lake access is just a short stroll away, & a non-through street setting ensures a peaceful, low-traffic lifestyle. The garden is an ever-evolving tapestry of color & texture, where peonies, hydrangeas, & lavender bloom with grace, and rhubarb & strawberries offer a flavorful harvest. This isn’t your typical new build—it’s a soulful blend of vintage warmth & timeless appeal, crafted with heart & meant to be lived in and loved.
Closed
Zillow last checked:
Listing updated:
Bought with:
Abbie Thiemann
Coldwell Banker River Valley,
Source: NorthstarMLS as distributed by MLS GRID,MLS#: 6700439
Price history
| Date | Event | Price |
|---|---|---|
| 5/30/2025 | Sold | $565,000+2.7%$173/sqft |
Source:  NorthstarMLS as distributed by MLS GRID #6700439 Report a problem NorthstarMLS as distributed by MLS GRID #6700439 Report a problem | ||
| 4/26/2025 | Pending sale | $549,900$168/sqft |
Source: NorthstarMLS as distributed by MLS GRID #6700439 Report a problem | ||
| 4/19/2025 | Listed for sale | $549,900+686.7%$168/sqft |
Source: NorthstarMLS as distributed by MLS GRID #6700439 Report a problem | ||
| 4/19/2019 | Sold | $69,900$21/sqft |
Source: Public Record Report a problem | ||

Get a cash offer in 3 minutes
Find out how much your home could sell for in as little as 3 minutes with a no-obligation cash offer.
Estimated market value
$551,600
