Welcome home to this newly built 2025 two-story home in Merriam Woods! Offering 3 bedrooms, 2.5 bathrooms, and a 1-car garage, this home combines modern finishes with a functional layout. Relax on the cozy covered front porch before stepping inside to an inviting main-level living room that flows seamlessly into the dining area, featuring sliding glass doors that open to the back patio. The kitchen is equipped with dark wood cabinetry, granite countertops, and a pantry. A convenient half bath and laundry room complete the main level. Upstairs, the spacious primary suite offers a walk-in closet and private en-suite bathroom. Two additional bedrooms share a full bathroom, providing plenty of space for family or guests. Outside, enjoy the concrete patio and privacy-fenced backyard, perfect for entertaining or relaxing. Conveniently located in the Branson School District with easy access to Highway 160 and 176, this home is just minutes from Bull Creek, Rockaway Beach, and Table Rock Lake, making it easy to enjoy all the recreation and attractions the area has to offer.
Pending
Price cut: $8K (8/20)
$199,900
4071 White Oak Road, Merriam Woods, MO 65740
3beds
1,408sqft
Single Family Residence
Built in 2025
3,789 Square Feet Lot
$199,400 Zestimate®
$142/sqft
$-- HOA
What's special
Privacy-fenced backyardGranite countertopsPrivate en-suite bathroomCozy covered front porchLaundry roomConvenient half bathSpacious primary suite
- 50 days
- 169
- 3
Likely to sell faster than
Zillow last checked:
Listing updated:
Listed by:
Holt Homes Group 417-479-0257,
Keller Williams Local
Source: SOMOMLS as distributed by MLS GRID,MLS#: 60330304
Facts & features
Interior
Bedrooms & bathrooms
- Bedrooms: 3
- Bathrooms: 3
- Full bathrooms: 2
- 1/2 bathrooms: 1
Rooms
- Room types: Family Room, Pantry
Heating
- Forced Air, Central, Heat Pump, Electric
Cooling
- Central Air, Ceiling Fan(s), Heat Pump
Appliances
- Included: Dishwasher, Free-Standing Electric Oven, Microwave, Electric Water Heater, Disposal
- Laundry: Main Level, W/D Hookup
Features
- Walk-in Shower, Marble Counters, Granite Counters, Walk-In Closet(s)
- Flooring: Carpet, Vinyl
- Windows: Tilt-In Windows, Double Pane Windows
- Has basement: No
- Attic: Access Only:No Stairs
- Has fireplace: No
Interior area
- Total structure area: 1,408
- Total interior livable area: 1,408 sqft
- Finished area above ground: 1,408
- Finished area below ground: 0
Property
Parking
- Total spaces: 1
- Parking features: Parking Pad, Garage Faces Front, Garage Door Opener
- Attached garage spaces: 1
Features
- Levels: Two
- Stories: 2
- Patio & porch: Patio, Covered, Front Porch
- Exterior features: Rain Gutters
- Fencing: Privacy,Wood
Lot
- Size: 3,789 Square Feet
- Features: Landscaped
Details
- Parcel number: 081.002001009029.000
Construction
Type & style
- Home type: SingleFamily
- Property subtype: Single Family Residence
Materials
- Frame, Vinyl Siding
- Foundation: Permanent, Vapor Barrier, Slab, Poured Concrete
- Roof: Composition
Condition
- Year built: 2025
Utilities & green energy
- Sewer: Public Sewer
- Water: Public
Community & HOA
Community
- Security: Smoke Detector(s)
- Subdivision: Merriam Woods - Oakwood
Location
- Region: Rockaway Beach
Financial & listing details
- Price per square foot: $142/sqft
- Date on market: 7/31/2026
- Listing terms: Cash,VA Loan,FHA,Conventional
Estimated market value
$199,400
$189,000 - $209,000
$2,129/mo
Price history
| Date | Event | Price |
|---|---|---|
| 8/24/2026 | Pending sale | $199,900$142/sqft |
Source:  SOMOMLS as distributed by MLS GRID #60330304 Report a problem SOMOMLS as distributed by MLS GRID #60330304 Report a problem | ||
| 8/20/2026 | Price change | $199,900-3.8%$142/sqft |
Source: SOMOMLS as distributed by MLS GRID #60330304 Report a problem | ||
| 8/14/2026 | Price change | $207,900-1%$148/sqft |
Source: SOMOMLS as distributed by MLS GRID #60330304 Report a problem | ||
| 7/31/2026 | Listed for sale | $209,900$149/sqft |
Source: SOMOMLS as distributed by MLS GRID #60330304 Report a problem | ||
Public tax history
Tax history is unavailable.
Monthly payment
Est. payment
Payment breakdown
Explore the cost of this home by adjusting the details. Changes won't be saved.Climate risks
Neighborhood: 65740
Nearby schools
Schools provided by the listing agent
- Elementary: Branson Buchanan
- Middle: Branson
- High: Branson
Source: SOMOMLS as distributed by MLS GRID. This data may not be complete. We recommend contacting the local school district to confirm school assignments for this home.
- $72,600-- bd-- ba960 sqft4069 White Oak Rd, Merriam Woods Village, MO 65740Off Market
- $2,1054,000 sqft4067 White Oak Rd, Merriam Woods Village, MO 65740Off Market
- $4,2107,840 sqft4074 White Oak Rd, Merriam Woods Village, MO 65740Off Market
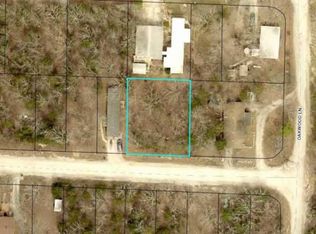
- $2,1054,000 sqft4065 White Oak Rd, Merriam Woods Village, MO 65740Off Market
Similar homes
- $169,9003 bd2 ba1k sqft4003 Buckeye Road, Merriam Woods, MO 65740Active

 MLS ID #60331287, Eugene Podgornyy, Real Broker, LLC. SOMOMLS as distributed by MLS GRID
 - $212,4003 bd2 ba1.2k sqft317 Hickory Street, Merriam Woods, MO 65740Active
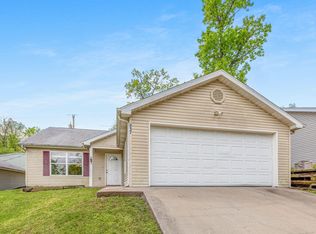 MLS ID #60293130, Sheena Rains, ReeceNichols - Branson. SOMOMLS as distributed by MLS GRID
 - $125,0003 bd2 ba1.1k sqft4021 Mulberry Road, Merriam Woods, MO 65740Active
 MLS ID #60326596, Christian Powell, EXP Realty, LLC.. SOMOMLS as distributed by MLS GRID
 - $199,9993 bd2 ba1k sqft206 Old Deadend Road, Taneyville, MO 65759Active
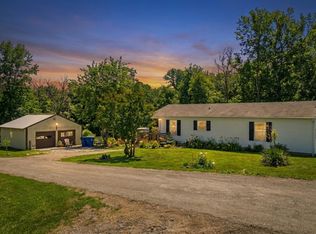 MLS ID #60314697, Heather Tankersley, Keller Williams Tri-Lakes. SOMOMLS as distributed by MLS GRID
 - $219,0003 bd2 ba959 sqft212 Candlestick Road, Branson, MO 65616ActiveMLS ID #60326155, Ann Ferguson, Keller Williams Tri-Lakes. SOMOMLS as distributed by MLS GRID
- $180,0002 bd2 ba976 sqft169 Saint Joseph Street, Forsyth, MO 65653ActiveMLS ID #60330481, Brady Hanger, Hanger Property Group LLC. SOMOMLS as distributed by MLS GRID
- $183,0002 bd2 ba1.1k sqft2529 State Highway 176 Apt C2, Rockaway Beach, MO 65740ActiveMLS ID #60324044, Brigitta Vance, Living The Dream, Inc.. SOMOMLS as distributed by MLS GRID
- $219,9004 bd3 ba1.2k sqft209 Blunk Terrace, Forsyth, MO 65653ActiveMLS ID #60322940, Trina Danley, Lakehaven Realty. SOMOMLS as distributed by MLS GRID
- $214,0003 bd2 ba1k sqft504 Truman Drive, Branson, MO 65616ActiveMLS ID #60326331, Brian B Besser PC, EXP Realty, LLC.. SOMOMLS as distributed by MLS GRID
- $215,0003 bd2 ba1.2k sqft159 Woodland Drive N, Branson, MO 65616ActiveMLS ID #60334173, Trina Danley, Lakehaven Realty. SOMOMLS as distributed by MLS GRID
- $200,0003 bd1 ba1.1k sqft1518 Jones Road, Ridgedale, MO 65739Active w/ContingencyMLS ID #60308044, Susan Baca Ewing, Gerken & Associates, Inc.. SOMOMLS as distributed by MLS GRID
- $199,0003 bd2 ba1.1k sqft2962 Vineyards Parkway ## 3, Branson, MO 65616ActiveMLS ID #60333691, Luke Johnston, EXP Realty, LLC.. SOMOMLS as distributed by MLS GRID
- $199,0003 bd2 ba1.1k sqft2962 Vineyards Parkway ## 4, Branson, MO 65616ActiveMLS ID #60333690, Luke Johnston, EXP Realty, LLC.. SOMOMLS as distributed by MLS GRID
- $192,5002 bd1 ba896 sqft700 Brown Street, Branson, MO 65616ActiveMLS ID #60331611, Linda E Mohrman, Keller Williams Tri-Lakes. SOMOMLS as distributed by MLS GRID
- $245,0003 bd3 ba1.4k sqft102 Winston Lane, Hollister, MO 65672ActiveMLS ID #60326905, Emily Christenson, ReeceNichols - Branson. SOMOMLS as distributed by MLS GRID
- $249,9004 bd2 ba1.6k sqft183 Allaman Drive, Forsyth, MO 65653ActiveMLS ID #60327786, Teresa C Hilliard, Keller Williams Tri-Lakes. SOMOMLS as distributed by MLS GRID
- $289,9004 bd2 ba1.5k sqft221 Foley Street, Hollister, MO 65672ActiveMLS ID #60330075, Adam Graddy, Keller Williams Local. SOMOMLS as distributed by MLS GRID
- $182,5002 bd2 ba1.1k sqft120 West Rockford Drive #B-6 BLDG B, Branson, MO 65616ActiveMLS ID #60330232, Charlie Gerken, Hustle Back Realty. SOMOMLS as distributed by MLS GRID
- $215,0002 bd2 ba1.1k sqft150 Sunken Forest Drive #3-133, Forsyth, MO 65653ActiveMLS ID #60325058, Paige Thomas, White Magnolia Real Estate LLC. SOMOMLS as distributed by MLS GRID
- $199,5003 bd2 ba1.1k sqft2954 Vineyards Parkway #22-4 BLDG 22, Branson, MO 65616ActiveMLS ID #60326379, Christopher James, Keller Williams Tri-Lakes. SOMOMLS as distributed by MLS GRID
