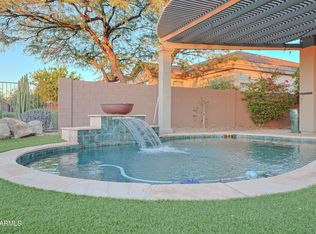
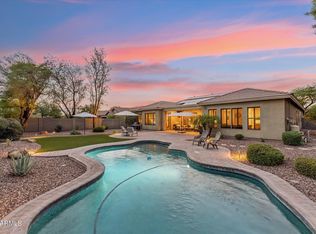
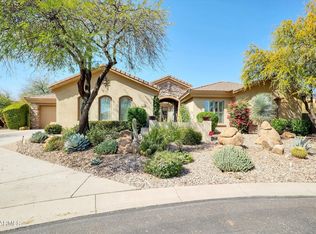
This beautifully refreshed Sonoma model offers the perfect blend of luxury, comfort, and resort-style living in the highly sought-after Anthem Country Club community. Set on a premium wash lot with breathtaking mountain views, this Sonoma model features a rare 287 square feet Casita, an ensuite bedroom, a private courtyard, and an impressive backyard oasis.Step outside to your private resort-style backyard, complete with a sparkling waterfall pool, upgraded lighting, two fire pits, and an extended patio perfect for entertaining. A fully refurbished built-in BBQ with transferable warranty makes outdoor cooking effortless. Recent updates include a full interior repaint (2026) and refreshed exterior paint, giving the home a crisp, move-in-ready feel. Enjoy no-carpet tile flooring throughout, designer lighting, surround sound, central vacuum, and a soft water system. The gourmet GE Monogram chef's kitchen is a standout, featuring a 6-burner range, warming drawer, and an impressive Butler's pantry for seamless entertaining and daily living.
The thoughtful split floor plan includes Jack-and-Jill bedrooms, a guest ensuite, and a refined primary suite. Whether you're hosting family and friends or enjoying quiet evenings with mountain views, this home delivers on every level.
Experience the Anthem Country Club lifestyle -- golf, tennis, pools, trails, and top-rated amenities just minutes away. This is truly a rare opportunity to own a turnkey, upgraded home in one of North Phoenix's premier guard-gated communities.
For sale
Price cut: $115.1K (8/10)
$864,900
40716 N BELL MEADOW Trail, Anthem, AZ 85086
5beds
3,556sqft
Single Family Residence
Built in 2004
10,881 Square Feet Lot
$-- Zestimate®
$243/sqft
$554/mo HOA
What's special
Sparkling waterfall poolMountain viewsThoughtful split floor planSoft water systemPrivate courtyardRefreshed exterior paintRefined primary suite
- 80 days
- 567
- 43
Zillow last checked:
Listing updated:
Listed by:
Geoffrey Green 602-790-2927,
West USA Realty,
Chris Mahatadse 623-238-3232,
West USA Realty
Source: ARMLS,MLS#: 7032401
Facts & features
Interior
Bedrooms & bathrooms
- Bedrooms: 5
- Bathrooms: 5
- Full bathrooms: 4
- 1/2 bathrooms: 1
Heating
- Natural Gas
Cooling
- Central Air
Appliances
- Included: Dryer, Washer, Water Softener Owned, Reverse Osmosis, Refrigerator, Built-in Microwave, Dishwasher, Disposal, Gas Range, Gas Oven, Built-In Gas Oven
- Laundry: Inside
Features
- High Speed Internet, Granite Counters, Double Vanity, Eat-in Kitchen, Breakfast Bar, Kitchen Island, Full Bth Master Bdrm, Separate Shwr & Tub
- Flooring: Tile
- Windows: Screens, Double Pane Windows
- Has basement: No
- Number of fireplaces: 1
- Fireplace features: Fire Pit, Gas
Interior area
- Total structure area: 3,556
- Total interior livable area: 3,556 sqft
Video & virtual tour
Property
Parking
- Total spaces: 4
- Parking features: Attch'd Gar Cabinets
- Garage spaces: 2
- Uncovered spaces: 2
Features
- Stories: 1
- Patio & porch: Covered, Patio
- Has private pool: Yes
- Pool features: Outdoor Pool
- Spa features: None
- Fencing: Block,Wrought Iron
- Has view: Yes
- View description: Desert, Mountain(s)
Lot
- Size: 10,881 Square Feet
- Features: Borders Common Area, Borders Preserve/Public Land, Desert Back, Desert Front
Details
- Additional structures: Guest House
- Parcel number: 21186045
Construction
Type & style
- Home type: SingleFamily
- Architectural style: Ranch
- Property subtype: Single Family Residence
Materials
- Stucco, Wood Frame, Painted
- Roof: Tile
Condition
- Year built: 2004
Details
- Builder name: PULTE
Utilities & green energy
- Sewer: Public Sewer
- Water: Pvt Water Company
Community & HOA
Community
- Features: Pool, Golf, Pickleball, Gated, Community Spa, Community Spa Htd, Guarded Entry, Tennis Court(s), Playground, Biking/Walking Path, Fitness Center
- Security: Security Guard
- Subdivision: Anthem Country Club
HOA
- Has HOA: Yes
- Services included: Maintenance Grounds
- HOA fee: $371 quarterly
- HOA name: ANTHEM CC COMM ASSOC
- HOA phone: 623-742-4530
- Second HOA fee: $256 quarterly
- Second HOA name: ANTHEM COMM COUNCIL
- Second HOA phone: 623-742-6050
- Third HOA fee: $345 monthly
Location
- Region: Phoenix
Financial & listing details
- Price per square foot: $243/sqft
- Tax assessed value: $759,600
- Annual tax amount: $4,900
- Date on market: 6/20/2026
- Cumulative days on market: 80 days
- Listing terms: Cash,Conventional,VA Loan
- Ownership: Fee Simple
- Road surface type: Asphalt
Estimated market value
Not available
Estimated sales range
Not available
Not available
Price history
| Date | Event | Price |
|---|---|---|
| 8/10/2026 | Price change | $864,900-11.7%$243/sqft |
Source:  ARMLS #7032401 Report a problem ARMLS #7032401 Report a problem | ||
| 6/20/2026 | Listed for sale | $979,950+108.5%$276/sqft |
Source: ARMLS #7032401 Report a problem | ||
| 11/19/2015 | Sold | $470,000-3.1%$132/sqft |
Source: ARMLS #5289636 Report a problem | ||
| 9/17/2015 | Price change | $485,000-1%$136/sqft |
Source: Keller Williams - Phoenix - Arcadia / Biltmore #5289636 Report a problem | ||
| 7/21/2015 | Price change | $490,000-2%$138/sqft |
Source: Keller Williams - Phoenix - Arcadia / Biltmore #5289636 Report a problem | ||
| 6/18/2015 | Price change | $500,000-1%$141/sqft |
Source: Keller Williams Realty Biltmore Partners #5289636 Report a problem | ||
| 6/5/2015 | Price change | $505,000+1.2%$142/sqft |
Source: Keller Williams Realty Biltmore Partners #5289636 Report a problem | ||
| 5/19/2015 | Price change | $499,000-2.2%$140/sqft |
Source: HomeSmart #5224830 Report a problem | ||
| 5/16/2015 | Price change | $510,000-1.8%$143/sqft |
Source: HomeSmart #5224830 Report a problem | ||
| 5/7/2015 | Price change | $519,500-0.9%$146/sqft |
Source: HomeSmart #5224830 Report a problem | ||
| 4/15/2015 | Price change | $524,000-1.9%$147/sqft |
Source: HomeSmart #5224830 Report a problem | ||
| 3/19/2015 | Price change | $534,000-0.9%$150/sqft |
Source: HomeSmart #5224830 Report a problem | ||
| 1/21/2015 | Listed for sale | $539,000+21460%$152/sqft |
Source: HomeSmart #5224830 Report a problem | ||
| 6/10/2013 | Listing removed | $2,800$1/sqft |
Source: west usa realty Report a problem | ||
| 12/22/2012 | Listed for rent | $2,800$1/sqft |
Source: Hotpads for Rent Report a problem | ||
| 9/2/2012 | Sold | $2,500-99.5%$1/sqft |
Source: Agent Provided Report a problem | ||
| 4/28/2012 | Listing removed | $2,800$1/sqft |
Source: For Rent by Owner, Inc. Report a problem | ||
| 4/28/2012 | Listed for sale | $499,900+0.2%$141/sqft |
Source: RE/MAX Integrity #4751027 Report a problem | ||
| 4/22/2012 | Listed for rent | $2,800$1/sqft |
Source: For Rent by Owner, Inc. Report a problem | ||
| 1/22/2012 | Listing removed | $499,000$140/sqft |
Source: D.L. Jones and Associates #4654660 Report a problem | ||
| 10/2/2011 | Price change | $499,000-5%$140/sqft |
Source: D.L. Jones and Associates #4654660 Report a problem | ||
| 9/17/2011 | Price change | $525,000+5%$148/sqft |
Source: Coldwell Banker Daisy Mountain Real Estate #4516874 Report a problem | ||
| 7/13/2011 | Price change | $499,900-4.8%$141/sqft |
Source: D.L. Jones and Associates #4585541 Report a problem | ||
| 1/9/2011 | Price change | $525,000-7.7%$148/sqft |
Source: NO COMPANY PROVIDED #4516874 Report a problem | ||
| 11/18/2010 | Listed for sale | $568,900+32.7%$160/sqft |
Source: Realty Executives #4444163 Report a problem | ||
| 6/22/2004 | Sold | $428,600$121/sqft |
Source: Public Record Report a problem | ||
Public tax history
| Year | Property taxes | Tax assessment |
|---|---|---|
| 2025 | $3,073 +0.4% | $75,960 -4.6% |
| 2024 | $3,061 -13.1% | $79,650 +68.1% |
| 2023 | $3,523 -30.1% | $47,371 -6.3% |
| 2022 | $5,043 +0.3% | $50,560 +7.8% |
| 2021 | $5,026 +3.6% | $46,920 +4.4% |
| 2020 | $4,854 +3.8% | $44,930 +2.9% |
| 2019 | $4,674 | $43,660 +4.9% |
| 2018 | $4,674 +2.2% | $41,610 +3% |
| 2017 | $4,575 +4.4% | $40,400 +2.3% |
| 2016 | $4,384 | $39,480 -0.3% |
| 2015 | $4,384 | $39,610 +19.9% |
| 2014 | -- | $33,030 +19% |
| 2013 | -- | $27,760 -0.9% |
| 2012 | -- | $28,000 -7.5% |
| 2011 | -- | $30,260 -10.3% |
| 2010 | -- | $33,720 -26.3% |
| 2009 | -- | $45,730 -17.8% |
| 2008 | -- | $55,650 |
| 2007 | -- | $55,650 +50.8% |
| 2006 | -- | $36,900 +24.5% |
| 2005 | -- | $29,650 |
Find assessor info on the county website
Monthly payment
Est. payment
Payment breakdown
Explore the cost of this home by adjusting the details. Changes won't be saved.Climate risks
Neighborhood: 85086
Nearby schools
Schools provided by the listing agent
- Elementary: Diamond Canyon School
- Middle: Diamond Canyon School
- High: Boulder Creek High School
- District: Deer Valley Unified District
Source: ARMLS. This data may not be complete. We recommend contacting the local school district to confirm school assignments for this home.
- $800,2004 bd3 ba3k sqft40710 N Bell Meadow Trl, Phoenix, AZ 85086Off Market

- $740,2003 bd2 ba2.7k sqft40806 N Bell Meadow Trl, Phoenix, AZ 85086Off Market
- $829,9005 bd5 ba3.5k sqft40712 N La Cantera Dr, Phoenix, AZ 85086Off Market
- $3,5003 bd4 ba2.9k sqft40704 N Bell Meadow Trl, Phoenix, AZ 85086For Rent
Similar homes
- $850,0005 bd4 ba3.3k sqft40319 N HAWK RIDGE Trail, Anthem, AZ 85086For Sale
 MLS ID #7032537, Shelley Sakala, Real Broker. ARMLS
 - $899,9004 bd3 ba3.3k sqft40407 N BLAZE Trail, Anthem, AZ 85086For Sale
 MLS ID #7061240, Tara Watts, Fathom Realty Elite. ARMLS
 - $950,0005 bd5 ba4.9k sqft2206 W KELLER Court, Anthem, AZ 85086For Sale
 MLS ID #6976363, Arthur Thompson, Momentum Brokers LLC. ARMLS
 - $1,080,0004 bd4 ba4k sqft40808 N THUNDER HILLS Court, Phoenix, AZ 85086For Sale
 MLS ID #6991978, Robert A Cohen, eXp Realty. ARMLS
