Skip main navigation
Sold for $874,000
  • $874,000

    40718 N Copper Basin Trail, Phoenix, AZ 85086

    4beds
    3baths
    3,484sqft
    Single Family Residence
    Built in 2003
    0.3 Acres Lot
    $856,700 Zestimate®
    $251/sqft
    $3,162 Estimated rent

    Home value

    $856,700

    $780,000 - $942,000

    $3,162/mo

    Zestimate® history
    Loading
    Loading...

    Owner options

    List your home for rent

    $3,162/mo

    Rent Zestimate®

    Find your next renter with Zillow Rental Manager. Plus, with online applications, you can quickly screen prospective tenants – for free.

    Learn more

    $3,162/mo

    Rent Zestimate®

    Refinance and save

    $5,274/mo

    Est. payment

    Refinancing to a lower rate could help reduce your monthly payments and save thousands over the life of the loan.

    See today's rates

    $5,274/mo

    Est. payment

    Explore your selling options

    Work with a Zillow partner agent

    Leverage their expertise and Zillow's premium Showcase listings to get your home seen by more buyers.

    Get started

    List with your own agent

    Get your home in front of millions of buyers by listing it on Zillow.

    Learn how to do it

    Sell it yourself

    Take full control of how buyers see your home on Zillow by listing For Sale by Owner (FSBO).

    List your home

    What's special

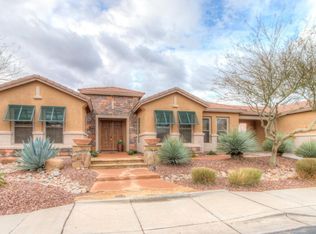
    Spectacular single level living in the heart of Anthem, with a neighborhood park just steps away. This property brings together a flexible, open & entertaining floor plan, sitting on an expansive lot. The spacious courtyard entry leads to formal living & dining space with large picture windows for lots of natural light. Generously sized family room with fireplace is open to the nicely appointed chef's kitchen offering beautiful granite, stainless appliances & a large casual dining area with counter seating, providing multiple gathering spaces. Owner's retreat is large yet intimate, with an elegant bath featuring soaking tub, separate shower, split vanities & a large closet. Three additional guest rooms, full bathroom, powder room & den/office or flex room round out this floor plan. In addition, there is a spacious laundry room with sink, plenty of cabinetry & a tandem 4 car garage. Outside, retreat to the back yard, where you can enjoy an afternoon basketball game, grilling with friends, or winding down with a glass of wine under the mature landscaping or expansive covered patio. All of this along with the incredible amenities that Anthem offers. Welcome Home!

    Zillow last checked:

    Listing updated:

    Listed by:

    Kathleen Prokopow 623-363-6342,

    The Noble Agency,

    Lauren Emig 602-290-2688,

    The Noble Agency

    Bought with:

    Bridget J Brennan, SA545579000

    Realty ONE Group

    Source: ARMLS,MLS#: 6799480MLS Logo

    Facts & features

    Interior

    Bedrooms & bathrooms
    • Bedrooms: 4
    • Bathrooms: 3
    Heating
    • Natural Gas
    Cooling
    • Central Air, Ceiling Fan(s)
    Appliances
    • Included: Gas Cooktop
    Features
    • High Speed Internet, Granite Counters, Double Vanity, Eat-in Kitchen, Breakfast Bar, 9+ Flat Ceilings, No Interior Steps, Kitchen Island, Pantry, Full Bth Master Bdrm, Separate Shwr & Tub
    • Flooring: Carpet, Tile
    • Windows: Double Pane Windows
    • Has basement: No
    • Has fireplace: Yes
    • Fireplace features: Family Room
    Interior area
    • Total structure area: 3,484
    • Total interior livable area: 3,484 sqft

    Property

    Parking
    • Total spaces: 7
    • Parking features: Tandem Garage, Garage Door Opener, Extended Length Garage, Direct Access
    • Garage spaces: 4
    • Uncovered spaces: 3
    Features
    • Stories: 1
    • Patio & porch: Covered, Patio
    • Exterior features: Sport Court(s), Built-in Barbecue
    • Pool features: None
    • Spa features: None
    • Fencing: Block,Wrought Iron
    Lot
    • Size: 0.3 Acres
    • Features: Sprinklers In Rear, Sprinklers In Front, Desert Front
    Details
    • Parcel number: 20306218
    • Special conditions: Owner/Agent

    Construction

    Type & style
    • Home type: SingleFamily
    • Property subtype: Single Family Residence
    Materials
    • Stucco, Wood Frame, Painted
    • Roof: Tile
    Condition
    • Year built: 2003
    Details
    • Builder name: Pulte

    Utilities & green energy

    • Water: Pvt Water Company

    Community & HOA

    Community
    • Features: Community Spa, Community Spa Htd, Community Pool, Tennis Court(s), Playground, Biking/Walking Path
    • Subdivision: Anthem
    HOA
    • Has HOA: Yes
    • Services included: Maintenance Grounds
    • HOA fee: $301 quarterly
    • HOA name: APCA
    • HOA phone: 623-742-6004
    Location
    • Region: Phoenix

    Financial & listing details

    • Price per square foot: $251/sqft
    • Tax assessed value: $642,800
    • Annual tax amount: $6,209
    • Date on market: 8/2/2025
    • Cumulative days on market: 116 days
    • Listing terms: Cash,Conventional,FHA,VA Loan
    • Ownership: Fee Simple

    Price history

    DateEventPrice
    3/19/2025Sold$874,000+27212.5%$251/sqft
    Source: ARMLS #6799480 Report a problem
    1/9/2021Sold$3,200+33.3%$1/sqft
    Source: ARMLS #6173331 Report a problem
    9/2/2016Sold$2,400-99.3%$1/sqft
    Source: ARMLS #5483712 Report a problem
    7/2/2013Sold$334,000$96/sqft
    Source: Public Record Report a problem
    12/28/2012Sold$334,000-43.4%$96/sqft
    Source: Public Record Report a problem
    9/1/2006Sold$590,000+54.4%$169/sqft
    Source: ARMLS #2459264 Report a problem
    11/24/2003Sold$382,124$110/sqft
    Source: Public Record Report a problem

    Public tax history

    YearProperty taxesTax assessment
    2025$3,451 -14.5%$64,280 -4.7%
    2024$4,038 +0.9%$67,460 +46.8%
    2023$4,000 -29.1%$45,955 +2.9%
    2022$5,640 +0.5%$44,680 +5.3%
    2021$5,614 +1.9%$42,430 +5.2%
    2020$5,508 +3%$40,330 +3.8%
    2019$5,348 $38,850 +4.9%
    2018$5,348 +2%$37,020 +3.8%
    2017$5,242 +19%$35,650 +6.8%
    2016$4,404 0%$33,370 -9.1%
    2015$4,406 $36,700 +18.1%
    2014-- $31,080 +15.4%
    2013-- $26,930 -0.8%
    2012-- $27,150 -5.5%
    2011-- $28,720 -10.4%
    2010-- $32,070 -23.6%
    2009-- $41,980 -12.5%
    2008-- $48,000
    2007-- $48,000 +58.4%
    2006-- $30,300
    2005-- $30,300 +101.5%
    2004-- $15,040
    Find assessor info on the county website

    Neighborhood: 85086

    Nearby schools

    GreatSchools rating
    Schools provided by the listing agent
    • Elementary: Diamond Canyon School
    • Middle: Diamond Canyon School
    • High: Boulder Creek High School
    • District: Deer Valley Unified District

    Source: ARMLS. This data may not be complete. We recommend contacting the local school district to confirm school assignments for this home.

    Get a cash offer in 3 minutes
    Find out how much your home could sell for in as little as 3 minutes with a no-obligation cash offer.
    Estimated market value
    $856,700
    Get a cash offer in 3 minutes
    Find out how much your home could sell for in as little as 3 minutes with a no-obligation cash offer.
    Estimated market value
    $856,700