Beautiful South Toledo home tucked away on a quiet cul-de-sac! The welcoming first floor features a spacious living room, formal dining room, updated kitchen, cozy family room with a brick fireplace, and convenient half bath. Upstairs offers an oversized primary suite with a private full bathroom, plus three additional generously sized bedrooms and another full bath. All bedrooms feature large closets with abundant storage space. The basement is thoughtfully divided between laundry and recreation areas. Step outside to enjoy the peaceful backyard surrounded by mature trees, creating a private and relaxing setting. Roof: 2017. Furnace: 2024. AC motor replaced: 2024. Hot Water: March 2026. All kitchen appliances were replaced in 2017, with the microwave replaced in 2022.
Under contract
Price cut: $6K (6/16)
$289,900
4072 Grandview Ct, Toledo, OH 43614
4beds
1,956sqft
Single Family Residence
Built in 1975
0.25 Acres Lot
$285,400 Zestimate®
$148/sqft
$-- HOA
What's special
- 71 days |
- 92 |
- 2 |
Likely to sell faster than
Zillow last checked:
Listing updated:
Listed by:
Anne M Daoust-Garcia 419-356-9334,
The Danberry Co.
Source: NORIS,MLS#: 10007651
Facts & features
Interior
Bedrooms & bathrooms
- Bedrooms: 4
- Bathrooms: 3
- Full bathrooms: 2
- 1/2 bathrooms: 1
Bedroom 2
- Level: Upper
- Dimensions: 13 x 10
Bedroom 3
- Level: Upper
- Dimensions: 12 x 12
Bedroom 4
- Level: Upper
- Dimensions: 15 x 10
Other
- Level: Upper
- Dimensions: 18 x 15
Dining room
- Level: Main
- Dimensions: 11 x 9
Family room
- Level: Main
- Dimensions: 17 x 13
Kitchen
- Level: Main
- Dimensions: 11 x 11
Living room
- Level: Main
- Dimensions: 16 x 11
Heating
- Forced Air
Cooling
- Central Air
Appliances
- Included: Water Heater, Disposal, Exhaust Fan, Refrigerator, Washer
- Laundry: In Basement
Features
- Ceiling Fan(s), Eat-in Kitchen, Entrance Foyer, Primary Bathroom
- Flooring: Carpet, Laminate
- Windows: Double Pane Windows
- Has basement: Yes
- Number of fireplaces: 1
- Fireplace features: Family Room, Wood Burning
- Common walls with other units/homes: No Common Walls
Interior area
- Total structure area: 1,956
- Total interior livable area: 1,956 sqft
Video & virtual tour
Property
Parking
- Total spaces: 2.5
- Parking features: Attached Garage
- Garage spaces: 2.5
Features
- Patio & porch: Front Porch, Deck
- Has view: Yes
- View description: Trees/Woods
Lot
- Size: 0.25 Acres
- Dimensions: 76X146
- Features: Cul-De-Sac
Details
- Parcel number: 1233701
Construction
Type & style
- Home type: SingleFamily
- Architectural style: Traditional
- Property subtype: Single Family Residence
Materials
- Aluminum Siding, Brick
- Foundation: Combination, Crawl Space
- Roof: Shingle
Condition
- New construction: No
- Year built: 1975
Utilities & green energy
- Electric: 200+ Amp Service
- Sewer: Public Sewer
- Water: Public
- Utilities for property: Electricity Connected, Natural Gas Connected
Community & HOA
Community
- Security: Carbon Monoxide Detector(s), Smoke Detector(s)
- Subdivision: Park Forest
HOA
- Has HOA: No
Location
- Region: Toledo
Financial & listing details
- Price per square foot: $148/sqft
- Tax assessed value: $218,800
- Annual tax amount: $3,923
- Date on market: 5/15/2026
- Listing terms: Cash,Conventional,FHA,VA Loan
- Electric utility on property: Yes
- Road surface type: Asphalt
Estimated market value
$285,400
$271,000 - $300,000
$2,531/mo
Price history
| Date | Event | Price |
|---|---|---|
| 6/19/2026 | Contingent | $289,900$148/sqft |
Source: NORIS #10007651 Report a problem | ||
| 6/16/2026 | Price change | $289,900-2%$148/sqft |
Source: NORIS #10007651 Report a problem | ||
| 5/15/2026 | Listed for sale | $295,900$151/sqft |
Source: NORIS #10007651 Report a problem | ||
Public tax history
| Year | Property taxes | Tax assessment |
|---|---|---|
| 2025 | $3,923 -0.9% | $76,580 |
| 2024 | $3,959 +27.4% | $76,580 +29.5% |
| 2023 | $3,108 -0.7% | $59,150 |
| 2022 | $3,131 -2.6% | $59,150 |
| 2021 | $3,214 +12% | $59,150 +21.8% |
| 2020 | $2,870 +2.4% | $48,545 |
| 2019 | $2,804 +0.1% | $48,545 |
| 2018 | $2,802 +5.4% | $48,545 +9.2% |
| 2017 | $2,659 +0.7% | $44,450 -65% |
| 2016 | $2,640 +1.1% | $127,000 |
| 2015 | $2,613 +16.4% | $127,000 +185.7% |
| 2014 | $2,245 | $44,450 |
| 2013 | $2,245 +4.2% | $44,450 |
| 2012 | $2,154 -2.1% | $44,450 -8.7% |
| 2011 | $2,200 +0.6% | $48,690 |
| 2010 | $2,187 -1.4% | $48,690 |
| 2009 | $2,218 -32.7% | $48,690 -26.4% |
| 2008 | $3,296 +4.5% | $66,120 |
| 2007 | $3,153 +2.3% | $66,120 |
| 2006 | $3,082 +8.7% | $66,120 +11.7% |
| 2004 | $2,834 -0.3% | $59,190 |
| 2003 | $2,843 +3.4% | $59,190 +18% |
| 2002 | $2,751 +13.6% | $50,160 |
| 2001 | $2,421 -45% | $50,160 |
| 2000 | $4,399 | $50,160 |
Find assessor info on the county website
Monthly payment
Est. payment
Payment breakdown
Explore the cost of this home by adjusting the details. Changes won't be saved.Climate risks
Neighborhood: Glendale - Heather Downs
Nearby schools
GreatSchools rating
- 4/10Byrnedale Elementary SchoolGrades: PK-8Distance: 0.6 mi
- 2/10Bowsher High SchoolGrades: 9-12Distance: 2.4 mi
Schools provided by the listing agent
- Elementary: Byrnedale
- High: Bowsher
Source: NORIS. This data may not be complete. We recommend contacting the local school district to confirm school assignments for this home.
- $280,3004 bd2 ba2k sqft4066 Grandview Ct, Toledo, OH 43614Off Market
- $298,2004 bd2 ba2.8k sqft4076 Grandview Ct, Toledo, OH 43614Off Market
- $255,4003 bd2 ba1.7k sqft1648 Park Forest Dr, Toledo, OH 43614Off Market
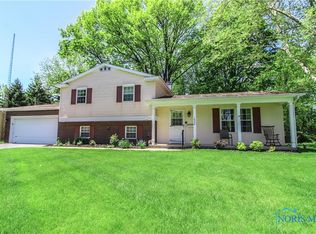
- $294,5003 bd3 ba2.6k sqft1658 Park Forest Dr, Toledo, OH 43614Off Market
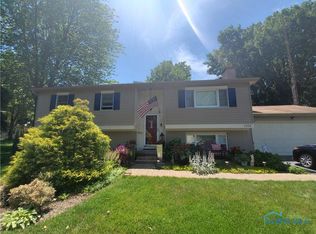
- $265,0004 bd3 ba1.9k sqft3950 Grandview Ct, Toledo, OH 43614Sold
- $317,4004 bd3 ba1.8k sqft4083 Grandview Ct, Toledo, OH 43614Off Market
- $299,6004 bd2 ba1.8k sqft3939 Autumn View Ct, Toledo, OH 43614Off Market
- $238,5003 bd1 ba1.6k sqft3947 Autumn View Ct, Toledo, OH 43614Off Market
A local agent can set up tours, give advice and negotiate with sellers.
A local lender can help you make sure your offer is ready when you are.
Similar homes
- $299,9004 bd2 ba1.8k sqft1518 Eastgate Rd, Toledo, OH 43614For Sale
 MLS ID #10010401, Annette Foster, RE/MAX Preferred Associates. NORIS
 - $299,9003 bd3 ba1.7k sqft4358 N Watercrest Dr, Toledo, OH 43614For Sale
 MLS ID #10010193, Benjamin Masternak, The Danberry Co. NORIS
 - $245,0002 bd1 ba1k sqft1655 Eastgate Rd, Toledo, OH 43614For Sale
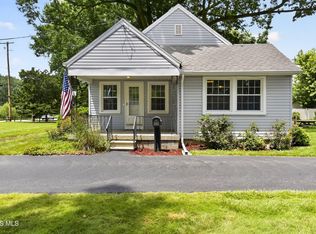 MLS ID #10009511, Stacey Erard, RE/MAX Preferred Associates. NORIS
 - $294,9004 bd2 ba2.2k sqft4430 Margrete Dr, Maumee, OH 43537For Sale
 MLS ID #10009184, Jill M. Perry, Howard Hanna. NORIS
 - $289,9004 bd2 ba1.8k sqft26696 Thompson Rd, Perrysburg, OH 43551For SaleMLS ID #10010170, Annette Foster, RE/MAX Preferred Associates. NORIS
- $289,9003 bd3 ba1.8k sqft119 Sandbury Ct, Holland, OH 43528For SaleMLS ID #10009299, Katrina T Birr, The Danberry Co. NORIS
- $260,0004 bd2 ba2.2k sqft3105 Glenn St, Toledo, OH 43613For SaleMLS ID #10010363, Matthew Robert Watson, RE/MAX Preferred Associates. NORIS
- $324,9004 bd2 ba1.5k sqft28570 Simmons Rd, Perrysburg, OH 43551For SaleMLS ID #10009997, Connie Sexton, The Vandergrift Company. NORIS
- $309,9003 bd3 ba2.2k sqft2814 Wilford Dr, Toledo, OH 43615For SaleMLS ID #10007307, Edward Knight, Keller Williams Citywide. NORIS
- $269,9004 bd3 ba2.3k sqft5638 Douglas Rd, Toledo, OH 43613For SaleMLS ID #10009993, Jackelyn Lee, LPG Realty. NORIS
- $289,9004 bd2 ba1.6k sqft9504 Waterville Swanton Rd, Waterville, OH 43566For SaleMLS ID #10008661, Jordyn York, Howard Hanna. NORIS
- $217,5003 bd2 ba1k sqft3506 Beverly Dr, Toledo, OH 43614For SaleMLS ID #10008976, Dawn Dupler, The Danberry Co. NORIS
- $275,0004 bd2 ba2.3k sqft2128 Secor Rd, Toledo, OH 43606For SaleMLS ID #10010205, Ryan Phillips, Rylan Realty Group Ltd. NORIS
- $309,9003 bd2 ba2k sqft5433 Bentbrook Drive, Sylvania, OH 43560For SaleMLS ID #10010088, Sean M Siwa, Key Realty LTD. NORIS
- $285,9003 bd2 ba1.5k sqft126 Luella Ave, Oregon, OH 43616For SaleMLS ID #10008682, Robin L Lehmann, Key Realty LTD. NORIS
- $244,9003 bd2 ba1.6k sqft2622 W Alexis Rd, Toledo, OH 43613For SaleMLS ID #10009645, Christopher Aaron Jaquillard, Serenity Realty LLC. NORIS
- $389,9003 bd3 ba2.2k sqft3445 Chapel Dr, Toledo, OH 43615For SaleMLS ID #10010261, Daniel H Effler, Effler Schmitt Co. NORIS
- $347,5003 bd3 ba2.1k sqft1236 Grassy Ct, Rossford, OH 43460For SaleMLS ID #10010313, Jeff Roesti, RE/MAX Preferred Associates. NORIS
- $359,0003 bd6 ba2k sqft2938 King Rd, Toledo, OH 43617For SaleMLS ID #10010189, Nancy P. Kabat, Howard Hanna. NORIS
- $179,0003 bd1 ba1.6k sqft4766 Ventura Dr, Toledo, OH 43615For SaleMLS ID #10009843, Donna Lynn Schroyer-Riesen, Howard Hanna. NORIS
