Skip main navigation
Closed
  • Listing Provided by: Coldwell Banker Realty - Gundaker
    Bought with: Coldwell Banker Realty - Gundaker
    $650,600

    4072 Jacobs Lndg, Saint Charles, MO 63304

    4beds
    2,268sqft
    Single Family Residence
    Built in 1999
    0.37 Acres Lot
    $650,600 Zestimate®
    $287/sqft
    $2,708 Estimated rent

    Home value

    $650,600

    $618,000 - $683,000

    $2,708/mo

    Zestimate® history
    Loading
    Loading...

    Owner options

    List your home for rent

    $2,708/mo

    Rent Zestimate®

    Find your next renter with Zillow Rental Manager. Plus, with online applications, you can quickly screen prospective tenants – for free.

    Learn more

    $2,708/mo

    Rent Zestimate®

    Refinance and save

    $4,348/mo

    Est. payment

    Refinancing to a lower rate could help reduce your monthly payments and save thousands over the life of the loan.

    See today's rates

    $4,348/mo

    Est. payment

    Explore your selling options

    Work with a Zillow partner agent

    Leverage their expertise and Zillow's premium Showcase listings to get your home seen by more buyers.

    Get started

    List with your own agent

    Get your home in front of millions of buyers by listing it on Zillow.

    Learn how to do it

    Sell it yourself

    Take full control of how buyers see your home on Zillow by listing For Sale by Owner (FSBO).

    List your home

    What's special

    Formal dining roomPrivate sanctuaryGranite countersFront porchAmple spaceQuiet spaceLuxurious bath

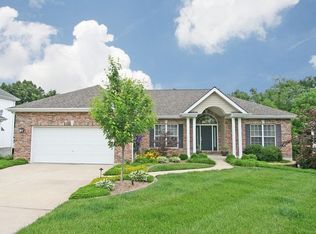
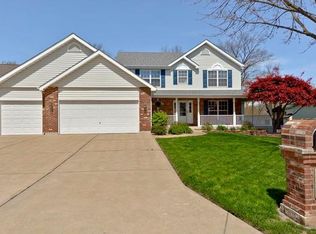
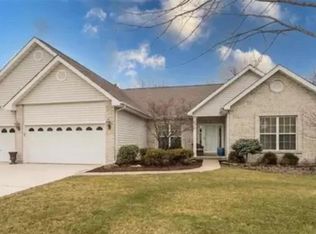
    Stunning home with a touch of elegance at every turn. A sparkling aggregate driveway & front porch welcome you home, where you’ll immediately notice attention to detail. The grand entry foyer greets you with soaring ceilings & abundant natural light. Located just off the entry foyer, an office offers a quiet space for work. Beautiful, engineered hardwood adds warmth & charm to the home. Vaulted ceilings create an airy ambiance. Your owner’s suite provides a private sanctuary, with ample space & luxurious bath. Entertaining is a breeze with a formal dining room, living room & family room, perfect for hosting elegant dinner parties or gathering with family & friends. A dream kitchen offers granite counters, 42”cabinets and stainless steel appliances. You can unwind & find tranquility in the sunroom. Step outside to composite decking, where you can enjoy outdoor living while taking in the scenic view. Create lasting memories & soak up the sun around the pool with loved ones. Additional Rooms: Sun Room

    This property is off market, which means it's not currently listed for sale or rent on Zillow. This may be different from what's available on other websites or public sources.
    Zillow last checked:

    Listing updated:

    Listing Provided by:

    Paige Gossett 314-570-2820,

    Coldwell Banker Realty - Gundaker

    Bought with:

    Heather D Brewer, 2002012017

    Coldwell Banker Realty - Gundaker

    Pamela J Havens, 1999132878

    Coldwell Banker Realty - Gundaker

    Source: MARIS,MLS#: 23027920MLS LogoOriginating MLS: St. Charles County Association of REALTORS

    Facts & features

    Interior

    Bedrooms & bathrooms
    • Bedrooms: 4
    • Bathrooms: 3
    • Full bathrooms: 3
    • Main level bathrooms: 2
    • Main level bedrooms: 2
    Primary bedroom
    • Features: Floor Covering: Carpeting, Wall Covering: Some
    • Level: Main
    • Area: 289
    • Dimensions: 17x17
    Bedroom
    • Features: Floor Covering: Carpeting, Wall Covering: Some
    • Level: Main
    • Area: 143
    • Dimensions: 11x13
    Bedroom
    • Features: Floor Covering: Carpeting, Wall Covering: Some
    • Level: Lower
    • Area: 216
    • Dimensions: 12x18
    Bedroom
    • Features: Floor Covering: Carpeting, Wall Covering: Some
    • Level: Lower
    • Area: 210
    • Dimensions: 14x15
    Bonus room
    • Features: Floor Covering: Wood Engineered, Wall Covering: Some
    • Level: Main
    • Area: 169
    • Dimensions: 13x13
    Family room
    • Features: Floor Covering: Carpeting, Wall Covering: None
    • Level: Lower
    • Area: 432
    • Dimensions: 24x18
    Hearth room
    • Features: Floor Covering: Wood Engineered, Wall Covering: None
    • Level: Main
    • Area: 315
    • Dimensions: 15x21
    Kitchen
    • Features: Floor Covering: Ceramic Tile, Wall Covering: Some
    • Level: Main
    • Area: 330
    • Dimensions: 22x15
    Sunroom
    • Features: Floor Covering: Ceramic Tile, Wall Covering: Some
    • Level: Main
    • Area: 130
    • Dimensions: 13x10
    Heating
    • Forced Air, Natural Gas
    Cooling
    • Central Air, Electric
    Appliances
    • Included: Dishwasher, Disposal, Electric Cooktop, Microwave, Electric Range, Electric Oven, Gas Water Heater
    • Laundry: Main Level
    Features
    • Separate Dining, Entrance Foyer, Bookcases, High Ceilings, Vaulted Ceiling(s), Walk-In Closet(s), Double Vanity, Tub, Breakfast Bar, Breakfast Room, Kitchen Island, Eat-in Kitchen, Granite Counters, Pantry
    • Flooring: Carpet, Hardwood
    • Doors: Panel Door(s)
    • Basement: Partially Finished,Sump Pump,Walk-Out Access
    • Number of fireplaces: 2
    • Fireplace features: Family Room, Recreation Room
    Interior area
    • Total structure area: 2,268
    • Total interior livable area: 2,268 sqft
    • Finished area above ground: 2,268

    Property

    Parking
    • Total spaces: 3
    • Parking features: Attached, Garage, Garage Door Opener
    • Attached garage spaces: 3
    Features
    • Levels: One
    • Patio & porch: Deck, Composite, Patio, Covered
    • Exterior features: Entry Steps/Stairs
    • Has private pool: Yes
    • Pool features: Private, In Ground
    Lot
    • Size: 0.37 Acres
    • Features: Adjoins Wooded Area, Sprinklers In Front, Sprinklers In Rear
    Details
    • Parcel number: 300417722000025.0000000
    • Special conditions: Standard

    Construction

    Type & style
    • Home type: SingleFamily
    • Architectural style: Atrium,Traditional
    • Property subtype: Single Family Residence
    Materials
    • Brick Veneer, Vinyl Siding
    Condition
    • Year built: 1999

    Utilities & green energy

    • Sewer: Public Sewer
    • Water: Public
    • Utilities for property: Natural Gas Available, Underground Utilities

    Community & neighborhood

    Location
    • Region: Saint Charles
    • Subdivision: Trails Of Jacobs Summit

    HOA & financial

    HOA
    • HOA fee: $250 annually

    Other

    Other facts
    • Listing terms: Cash,Conventional,Other,VA Loan
    • Ownership: Private
    • Road surface type: Aggregate

    Price history

    DateEventPrice
    6/30/2023Sold--
    Source: MARIS #23027920 Report a problem
    6/3/2023Pending sale$560,000$247/sqft
    Source: MARIS #23027920 Report a problem
    6/1/2023Listed for sale$560,000$247/sqft
    Source: MARIS #23027920 Report a problem
    4/25/2000Sold--
    Source: Public Record Report a problem

    Public tax history

    YearProperty taxesTax assessment
    2025$6,108 +16.5%$103,199 +17.3%
    2024$5,245 +0%$87,988
    2023$5,242 +5.3%$87,988 +13.4%
    2022$4,977 $77,594
    2021-- $77,594 +1.2%
    2020-- $76,667
    2019$4,754 $76,667 +11.4%
    2018$4,754 +0.8%$68,849
    2017$4,715 -1.5%$68,849 +2.2%
    2016$4,787 +0.8%$67,338
    2015$4,749 -1.4%$67,338 +1.7%
    2014$4,816 $66,233
    2013-- $66,233 -5%
    2012-- $69,730
    2011-- $69,730
    2010-- $69,730
    2009-- $69,730 -5.2%
    2008-- $73,550 -77.7%
    2007-- $329,610
    2006-- $329,610
    2005-- $329,610 +7.7%
    2004-- $305,980
    2003-- $305,980
    2002-- --
    2001-- --

    Find assessor info on the county website

    Neighborhood: 63304

    Nearby schools

    GreatSchools rating
    Schools provided by the listing agent
    • Elementary: Independence Elem.
    • Middle: Bryan Middle
    • High: Francis Howell High

    Source: MARIS. This data may not be complete. We recommend contacting the local school district to confirm school assignments for this home.

    Get a cash offer in 3 minutes
    Find out how much your home could sell for in as little as 3 minutes with a no-obligation cash offer.
    Estimated market value
    $650,600
    Get a cash offer in 3 minutes
    Find out how much your home could sell for in as little as 3 minutes with a no-obligation cash offer.
    Estimated market value
    $650,600