Get ready to find your dream home with this stunning Mid Century Modern home designed by Alfred Preis, the renowned Arizona Memorial Architect. Located just a stone's throw from Diamond Head beach, this fabulous home perfectly embodies the indoor/outdoor lifestyle, boasting a salt water pool, spa and an outdoor shower. Whether you love to host parties or prefer intimate gatherings, the multiple dining areas and a built-in bar are tailor-made for entertaining. The kitchen is a chef's paradise featuring dual sinks, Thermador appliances, a double oven and a gorgeous Heath Tile backsplash. Add a touch of green to your culinary endeavors with the accompanying herb garden. The house remains true to the mid-century aesthetic with smartly designed built-ins and offers abundant storage throughout. Convenient features such as upstairs/downstairs washer/dryers, and central AC in the bedrooms underline the thoughtful design. Hau trees provide privacy around the perimeter, with the added bonus of fruit trees including lime, fig and avocado. Don't miss the chance to live in a home that seamlessly blends style, luxury and comfort at Diamond Head.
Active under contract
$4,200,000
4072 Kulamanu St, Honolulu, HI 96816
4beds
2,702sqft
Single Family Residence
Built in 1956
-- sqft lot
$-- Zestimate®
$1,554/sqft
$-- HOA
What's special
- 87 days
- 72
- 1
Zillow last checked:
Listing updated:
Listed by:
David E Buck 808-371-3509,
Harcourts Island Real Estate
Source: HiCentral MLS,MLS#: 202611048
Facts & features
Interior
Bedrooms & bathrooms
- Bedrooms: 4
- Bathrooms: 4
- Full bathrooms: 3
- 1/2 bathrooms: 1
Rooms
- Room types: Entry/Foyer
Features
- Flooring: Hardwood, Other
Interior area
- Total structure area: 3,171
- Total interior livable area: 2,702 sqft
Property
Parking
- Total spaces: 4
- Parking features: Driveway, Garage, Two Car Garage, Two Spaces, Three or more Spaces, On Street
- Garage spaces: 2
Features
- Levels: Two,Multi/Split
- Stories: 2
- Exterior features: Landscaping
- Pool features: Above Ground, Heated, In Ground, Pool/Spa Combo, Tile
- Fencing: Fenced,Wall
- Has view: Yes
- View description: Garden, Mountain(s), Ocean
- Has water view: Yes
- Water view: Ocean
Lot
- Features: Cleared, Interior Lot, Level
- Topography: Level,Sloping
Details
- Additional structures: Workshop
- Parcel number: 1310400410000
- Zoning description: 04 - R-7.5 Residential District
- Special conditions: None
Construction
Type & style
- Home type: SingleFamily
- Architectural style: Detached
- Property subtype: Single Family Residence
Materials
- Double Wall, Hollow Tile, Single Wall, Wood Frame
Condition
- Excellent,Good Condition,Updated/Remodeled
- New construction: No
- Year built: 1956
- Major remodel year: 2010
Utilities & green energy
- Sewer: Cesspool
- Water: Public
- Utilities for property: Cable Available, Electricity Available, Phone Available, Underground Utilities, Water Available
Community & HOA
Community
- Features: Deck/Porch, Patio, Storage Facilities
- Security: Closed Circuit Camera(s), Key Card Entry
- Subdivision: Diamond Head
HOA
- Services included: None
Location
- Region: Honolulu
Financial & listing details
- Price per square foot: $1,554/sqft
- Tax assessed value: $3,184,200
- Annual tax amount: $25,950
- Date on market: 6/12/2026
- Inclusions: AC Central, Auto Garage Door Opener, Book Shelves, Cable TV, Ceiling Fan, Chandelier, Dishwasher, Disposal, Dryer, Microwave, Range Hood, Range/Oven, Refrigerator, Security System, Smoke Detector, Solar Heater, Washer, Wine Refrigerator
Estimated market value
Not available
Estimated sales range
Not available
Not available
Price history
| Date | Event | Price |
|---|---|---|
| 8/4/2026 | Contingent | $4,200,000$1,554/sqft |
Source:  HiCentral MLS #202611048 Report a problem HiCentral MLS #202611048 Report a problem | ||
| 6/13/2026 | Listed for sale | $4,200,000-6.7%$1,554/sqft |
Source: HiCentral MLS #202611048 Report a problem | ||
| 7/7/2023 | Listing removed | -- |
Source: Zillow Rentals Report a problem | ||
| 7/6/2023 | Listing removed | $4,500,000$1,665/sqft |
Source: HiCentral MLS #202313719 Report a problem | ||
| 6/14/2023 | Listed for sale | $4,500,000$1,665/sqft |
Source: HiCentral MLS #202313719 Report a problem | ||
| 2/25/2023 | Price change | $11,800-1.7%$4/sqft |
Source: Zillow Rentals Report a problem | ||
| 2/23/2023 | Listed for rent | $12,000$4/sqft |
Source: Zillow Rentals Report a problem | ||
| 2/14/2023 | Listing removed | -- |
Source: Zillow Rentals Report a problem | ||
| 1/30/2023 | Price change | $12,000-7%$4/sqft |
Source: Zillow Rentals Report a problem | ||
| 1/17/2023 | Listed for rent | $12,900$5/sqft |
Source: Zillow Rentals Report a problem | ||
| 1/15/2023 | Listing removed | -- |
Source: HiCentral MLS #202225984 Report a problem | ||
| 12/19/2022 | Listed for sale | $4,500,000-8.2%$1,665/sqft |
Source: HiCentral MLS #202225984 Report a problem | ||
| 2/11/2022 | Listing removed | $4,900,000$1,813/sqft |
Source: HiCentral MLS #202131799 Report a problem | ||
| 12/20/2021 | Listed for sale | $4,900,000$1,813/sqft |
Source: HiCentral MLS #202131799 Report a problem | ||
| 9/14/2021 | Listing removed | $4,900,000$1,813/sqft |
Source: HiCentral MLS #202119145 Report a problem | ||
| 7/22/2021 | Listed for sale | $4,900,000+22.5%$1,813/sqft |
Source: HiCentral MLS #202119145 Report a problem | ||
| 3/24/2021 | Listing removed | -- |
Source: Owner Report a problem | ||
| 1/11/2013 | Listing removed | $4,000,000$1,480/sqft |
Source: Owner Report a problem | ||
| 11/12/2012 | Listed for sale | $4,000,000+207.7%$1,480/sqft |
Source: Owner Report a problem | ||
| 4/18/2008 | Sold | $1,300,000$481/sqft |
Source: Public Record Report a problem | ||
Public tax history
| Year | Property taxes | Tax assessment |
|---|---|---|
| 2026 | -- | $3,184,200 +8.8% |
| 2025 | $25,950 +158.8% | $2,925,400 -2% |
| 2024 | $10,025 +1% | $2,984,300 +1.7% |
| 2023 | $9,921 +2.3% | $2,934,700 +2.2% |
| 2022 | $9,701 +15.5% | $2,871,800 +14.8% |
| 2021 | $8,403 -1.3% | $2,500,800 -1.2% |
| 2020 | $8,511 +0.5% | $2,531,700 +1.3% |
| 2019 | $8,465 -7.6% | $2,498,500 -7.4% |
| 2018 | $9,160 -7.4% | $2,697,200 -7.2% |
| 2017 | $9,897 +5.6% | $2,907,700 +5.4% |
| 2016 | $9,375 -40.2% | $2,758,600 +5.6% |
| 2015 | $15,670 +246.7% | $2,611,600 +19.9% |
| 2014 | $4,519 | $2,177,400 +40.8% |
| 2013 | -- | $1,546,400 +6.4% |
| 2012 | -- | $1,453,000 +12.5% |
| 2011 | -- | $1,291,200 +2.7% |
| 2010 | -- | $1,257,500 -8.2% |
| 2009 | -- | $1,370,400 +1.3% |
| 2008 | -- | $1,352,800 -27.8% |
| 2007 | -- | $1,873,000 +11.8% |
| 2006 | -- | $1,674,600 +44.5% |
| 2005 | -- | $1,159,100 +17.4% |
| 2004 | -- | $987,600 +7.2% |
| 2003 | $2,419 +8.2% | $921,300 +39% |
| 2002 | $2,235 | $662,600 |
| 2000 | -- | -- |
| 1999 | -- | $715,400 |
Find assessor info on the county website
Monthly payment
Est. payment
Payment breakdown
Explore the cost of this home by adjusting the details. Changes won't be saved.Climate risks
Neighborhood: Diamond Head
Nearby schools
Schools provided by the listing agent
- Elementary: Kahala
- Middle: Kaimuki
- High: Kalani
Source: HiCentral MLS. This data may not be complete. We recommend contacting the local school district to confirm school assignments for this home.

Similar homes
- $4,099,0004 bd4 ba3k sqft4134 Black Point Rd, Honolulu, HI 96816Active
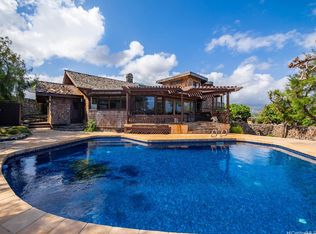
 MLS ID #202614472, Drew S Read, List Sotheby's Int'l Realty. HiCentral MLS
 - $3,900,0004 bd4 ba2.3k sqft4145 Akulikuli Ter, Honolulu, HI 96816Active
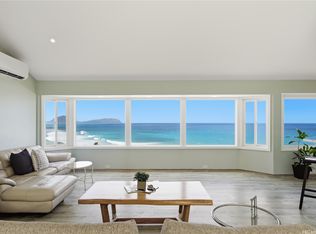 MLS ID #202610734, Akino Hayakawa, Coldwell Banker Realty. HiCentral MLS
 - $2,900,0004 bd3 ba2.2k sqft4117 Kaimanahila St, Honolulu, HI 96816Active
 MLS ID #202614843, Dustin MI Suekawa, Coldwell Banker Island Prop. HiCentral MLS
 - $4,985,0004 bd4 ba3.8k sqft4363 Kilauea Ave, Honolulu, HI 96816Active
 MLS ID #202616140, Yuki Yonekura, Associated Real Estate Advisor. HiCentral MLS
 - $4,750,0004 bd4 ba3k sqft1931 Alaweo St, Honolulu, HI 96821ActiveMLS ID #202614529, Daniel Bae Lee, REMAX Hawaii. HiCentral MLS
- $3,950,0004 bd4 ba3.9k sqft779 Moaniala St, Honolulu, HI 96821ActiveMLS ID #202616685, James S Chan, Compass. HiCentral MLS
- $5,560,0004 bd4 ba3.6k sqft3063 Diamond Head Rd, Honolulu, HI 96815ActiveMLS ID #202604939, Michael Shower, Compass. HiCentral MLS
- $2,588,0003 bd2 ba1.8k sqft1081 Makaiwa St, Honolulu, HI 96816ActiveMLS ID #202605873, Myron N Kiriu, REMAX Hawaii. HiCentral MLS
- $4,100,0005 bd5 ba3.7k sqft278 Makaweli Pl, Honolulu, HI 96825ActiveMLS ID #202613989, Elena Roud, Locations LLC. HiCentral MLS
- $6,200,0005 bd6 ba3.7k sqft950 Kealaolu Ave, Honolulu, HI 96816ActiveMLS ID #202611466, Hanako Hata, Starts International HI, Inc.. HiCentral MLS
- $3,250,0004 bd5 ba3.7k sqft5335 Puahia Pl, Honolulu, HI 96821ActiveMLS ID #202612307, Myron N Kiriu, REMAX Hawaii. HiCentral MLS
- $3,250,0004 bd5 ba3.4k sqft1632 Ihiloa Loop, Honolulu, HI 96821ActiveMLS ID #202607298, Michelle Zeng, Estates Royal Limited. HiCentral MLS
- $4,950,0005 bd5 ba3.3k sqft5811 Kalanianaole Hwy, Honolulu, HI 96821ActiveMLS ID #202606798, Anne Hogan Perry, Compass. HiCentral MLS
- $3,980,0003 bd5 ba4k sqft738 Kaulana Pl, Honolulu, HI 96821ActiveMLS ID #202614861, Joan Chen, Coldwell Banker Realty. HiCentral MLS
- $4,250,0002 bd2 ba1.8k sqftColony Surf Ltd, Honolulu, HI 96815ActiveMLS ID #202607496, Tracy Allen, Coldwell Banker Realty. HiCentral MLS
- $2,995,0004 bd3 ba2.1k sqft1865 Alaweo St, Honolulu, HI 96821ActiveMLS ID #202612590, Jodi Mews, Real Broker. HiCentral MLS
- $3,388,0004 bd3 ba3.8k sqft626 Kahiau Loop, Honolulu, HI 96821ActiveMLS ID #202610816, Lisa Haeringer, Coldwell Banker Realty. HiCentral MLS
- $2,695,0004 bd4 ba3k sqft5864F Kalanianaole Hwy, Honolulu, HI 96821ActiveMLS ID #202615551, Sean S Takamori, REMAX Hawaii. HiCentral MLS
- $3,500,0004 bd4 ba3.8k sqft1179 Ikena Cir, Honolulu, HI 96821ActiveMLS ID #202611470, Will Tanaka, Koi Realty. HiCentral MLS
- $2,900,0004 bd2 ba2.4k sqft251 Poipu Dr, Honolulu, HI 96825ActiveMLS ID #202612913, Barbara B Matz, Island Sun Real Estate Pros. HiCentral MLS
