Skip main navigation
Pending
  • $269,900

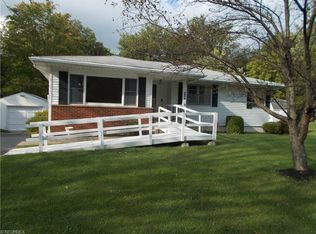
    4072 Leewood Rd, Stow, OH 44224

    3beds
    2,050sqft
    : 
    $1,941/mo
    Get pre-qualified
    Single Family Residence
    Built in 1959
    0.66 Acres Lot
    $-- Zestimate®
    $132/sqft
    $-- HOA

    What's special

    Modern finishesThree comfortable bedroomsCrisp finishesClean linesRaised garden bedsThoughtfully designedHalf bath
    Some homes are updated. This one is thoughtfully designed. From the moment you step inside, you'll notice the difference. Warm hardwood floors flow through most of the main level, while clean lines, modern finishes, and carefully chosen details create the perfect blend of timeless and contemporary style. Every room feels intentional. The kitchen is equal parts beautiful and functional, featuring crisp finishes, plenty of workspace, and a design you'll actually want to spend time in. It opens effortlessly into bright, inviting living spaces that make everyday life feel just a little more elevated. With three comfortable bedrooms and an updated full bath, the main floor checks all the boxes. But the surprises don't stop there. The lower level offers incredible flexibility with a cozy media room for movie nights, two separate office spaces (or create a craft room, home gym, playroom...the possibilities are endless), plus a half bath that's already positioned with space to add a shower if you'd like to create a second full bath. And then there's the backyard...This outdoor space feels like your own private retreat. Thoughtfully landscaped with multiple patios, conversation areas, raised garden beds, and winding walkways, it's designed for everything from quiet mornings with coffee to hosting friends around the fire pit on summer evenings. Every corner invites you to stay a little longer. Stylish, move-in ready, and full of personality, this is the kind of home that simply feels good the moment you walk through the door.
    21 days
    |
    2,640
    |
    224
    |

    Likely to sell faster than

    Zillow last checked:

    Listing updated:

    Listed by:

    Dannie Moore 330-607-8445 DannieMoore@kw.com,

    Keller Williams Chervenic Rlty

    Source: MLS Now,MLS#: 5227308MLS LogoOriginating MLS: Akron Cleveland Association of REALTORS

      Facts & features

      Interior

      Bedrooms & bathrooms
      • Bedrooms: 3
      • Bathrooms: 2
      • Full bathrooms: 1
      • 1/2 bathrooms: 1
      • Main level bathrooms: 1
      • Main level bedrooms: 3
      Bedroom
      • Description: Flooring: Wood
      • Level: First
      • Dimensions: ND x ND
      Bedroom
      • Description: Flooring: Wood
      • Level: First
      • Dimensions: ND x ND
      Bedroom
      • Description: Flooring: Wood
      • Level: First
      • Dimensions: ND x ND
      Bathroom
      • Description: Flooring: Ceramic Tile
      • Level: First
      • Dimensions: ND x ND
      Dining room
      • Description: Flooring: Wood
      • Level: First
      • Dimensions: ND x ND
      Family room
      • Description: Flooring: Concrete
      • Level: Lower
      • Dimensions: ND x ND
      Living room
      • Description: Flooring: Wood
      • Level: First
      • Dimensions: ND x ND
      Office
      • Description: Flooring: Concrete
      • Level: Basement
      • Dimensions: ND x ND
      Other
      • Description: Flooring: Concrete
      • Level: Basement
      • Dimensions: ND x ND
      Heating
      • Gas
      Cooling
      • Central Air
      Appliances
      • Included: Dishwasher, Microwave, Range, Refrigerator
      • Laundry: In Bathroom
      Features
      • Basement: Full,Partially Finished
      • Has fireplace: No
      Interior area
      • Total structure area: 2,050
      • Total interior livable area: 2,050 sqft
      • Finished area above ground: 1,150
      • Finished area below ground: 900
      Video & virtual tour

      Property

      Parking
      • Total spaces: 1
      • Parking features: Driveway
      • Garage spaces: 1
      Features
      • Levels: One
      • Stories: 1
      Lot
      • Size: 0.66 Acres
      Details
      • Parcel number: 5601839
      • Special conditions: Standard

      Construction

      Type & style
      • Home type: SingleFamily
      • Architectural style: Ranch
      • Property subtype: Single Family Residence
      Materials
      • Vinyl Siding
      • Foundation: Block
      • Roof: Asphalt,Fiberglass
      Condition
      • Year built: 1959

      Utilities & green energy

      • Sewer: Public Sewer
      • Water: Public

      Community & HOA

      Community
      • Subdivision: Chambers
      HOA
      • Has HOA: No
      Location
      • Region: Stow

      Financial & listing details

      • Price per square foot: $132/sqft
      • Annual tax amount: $4,336
      • Date on market: 7/17/2026
      • Cumulative days on market: 21 days
      • Listing terms: Cash,Conventional,FHA,VA Loan

        Estimated market value

        Not available

        Estimated sales range

        Not available

        Not available

        Price history

        DateEventPrice
        7/20/2026Pending sale$269,900$132/sqft
        Source: MLS Now #5227308 Report a problem
        7/17/2026Listed for sale$269,900+104.6%$132/sqft
        Source: MLS Now #5227308 Report a problem
        4/7/2017Sold$131,900$64/sqft
        Source: MLS Now #3848560 Report a problem

        Public tax history

        Tax history is unavailable.

        Monthly payment

        Est. payment

        Payment breakdown

        Explore the cost of this home by adjusting the details. Changes won't be saved.
        All calculations are estimates and provided by Zillow, Inc. for informational purposes only. Actual amounts may vary.
        HOA fees may include property taxes on listings classified as Co-Ops. Contact the listing agent and/or owner for fee details.
        Mortgage interest rates are dependent on a number of factors, including credit score, down payment, and repayment length. Interest rate data provided by Zillow Group Marketplace, Inc. as of 1/1/1970 from various mortgage lenders with which we have lead or other similar arrangements; the Estimated Payment is an average of those rates.
        See how much you could borrow to make a competitive offer.

        Climate risks

        Neighborhood: 44224

        Getting around

        4 / 100
        Car-Dependent
        31 / 100
        Somewhat Bikeable

        Nearby schools

        GreatSchools rating
        Schools provided by the listing agent
        • District: Stow-Munroe Falls CS - 7714

        Source: MLS Now. This data may not be complete. We recommend contacting the local school district to confirm school assignments for this home.

        A local agent can set up tours, give advice and negotiate with sellers.

        Browse local experts

        Similar homes