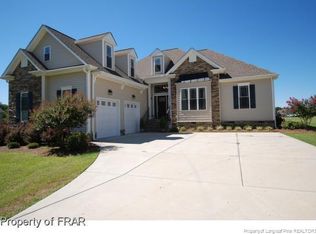
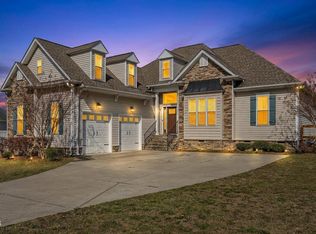
* Up to $2,000 in closing cost with use of preferred lender * Welcome to your dream home — a stunning 3-bedroom, 2.5-bath residence perfectly situated on over half an acre, offering space, luxury, and timeless charm. Thoughtfully custom built with every upgrade imaginable, this home combines modern comforts with elegant finishes to create a truly inviting atmosphere. Step inside to find original hardwood floors, beautiful cabinetry, and granite countertops that set the tone for the entire home. The spacious living area features a fireplace and vaulted ceilings, making it the perfect spot to gather and unwind. The primary suite is conveniently located downstairs, boasting a walk-in closet, soaking tub, and tiled shower—your private retreat after a long day. Upstairs, you'll find additional bedrooms ideal for family, guests, or a home office. Enjoy the outdoors with a fully fenced backyard and a back patio perfect for grilling and entertaining. A two-car garage provides ample storage and convenience. This home truly has it all—luxury upgrades, functional space, and a peaceful setting that's hard to find. Don't miss your chance to make it yours!
Sold for $425,000
$425,000
4072 Old Us Highway 421, Lillington, NC 27546
3beds
2,470sqft
Single Family Residence, Residential
Built in 2015
0.65 Acres Lot
$420,200 Zestimate®
$172/sqft
$2,190 Estimated rent
Home value
$420,200
$382,000 - $462,000
$2,190/mo
Zestimate® history
Owner options
List your home for rent
$2,190/mo
Rent Zestimate®
Find your next renter with Zillow Rental Manager. Plus, with online applications, you can quickly screen prospective tenants – for free.
$2,190/mo
Rent Zestimate®
Refinance and save
$2,594/mo
Est. payment
Refinancing to a lower rate could help reduce your monthly payments and save thousands over the life of the loan.
$2,594/mo
Est. payment
Explore your selling options
Work with a Zillow partner agent
Leverage their expertise and Zillow's premium Showcase listings to get your home seen by more buyers.
Get startedList with your own agent
Get your home in front of millions of buyers by listing it on Zillow.
Learn how to do itSell it yourself
Take full control of how buyers see your home on Zillow by listing For Sale by Owner (FSBO).
List your homeWhat's special
Vaulted ceilingsOriginal hardwood floorsTiled showerFully fenced backyardGranite countertopsPrimary suiteWalk-in closet
Zillow last checked:
Listing updated:
Listed by:
Ragan Armstrong 910-984-6563,
Ann Milton Realty,
Danielle Hamid 919-632-0465,
Ann Milton Realty
Bought with:
Sharvan Cordom McNellie, 310419
American Legacy Realty Group
Source: Doorify MLS,MLS#: 10125260
Facts & features
Interior
Bedrooms & bathrooms
- Bedrooms: 3
- Bathrooms: 3
- Full bathrooms: 2
- 1/2 bathrooms: 1
Heating
- Forced Air
Cooling
- Central Air
Appliances
- Included: Cooktop, Dishwasher, Electric Oven, Microwave, Refrigerator, Washer/Dryer, Water Heater
- Laundry: Main Level
Features
- Bathtub/Shower Combination, Crown Molding, Double Vanity, Eat-in Kitchen, Entrance Foyer, Granite Counters, High Ceilings, High Speed Internet, Kitchen/Dining Room Combination, Living/Dining Room Combination, Pantry, Soaking Tub, Tray Ceiling(s), Vaulted Ceiling(s), Walk-In Closet(s), Walk-In Shower
- Flooring: Ceramic Tile, Hardwood
- Common walls with other units/homes: No Common Walls
Interior area
- Total structure area: 2,470
- Total interior livable area: 2,470 sqft
- Finished area above ground: 2,470
- Finished area below ground: 0
Property
Parking
- Total spaces: 2
- Parking features: Driveway, Garage
- Attached garage spaces: 2
Features
- Levels: Two
- Stories: 2
- Patio & porch: Front Porch, Patio
- Exterior features: Fenced Yard, Private Yard
- Fencing: Wood
- Has view: Yes
Lot
- Size: 0.65 Acres
Details
- Parcel number: 0630369270.000
- Special conditions: Standard
Construction
Type & style
- Home type: SingleFamily
- Architectural style: Traditional
- Property subtype: Single Family Residence, Residential
Materials
- Shake Siding, Stone Veneer, Vinyl Siding
- Roof: Shingle
Condition
- New construction: No
- Year built: 2015
Utilities & green energy
- Sewer: Septic Tank
- Water: Public
Community & HOA
Community
- Subdivision: Not in a Subdivision
HOA
- Has HOA: No
- Amenities included: None
Location
- Region: Lillington
Financial & listing details
- Price per square foot: $172/sqft
- Tax assessed value: $304,006
- Annual tax amount: $2,216
- Date on market: 10/2/2025
Price history
| Date | Event | Price |
|---|---|---|
| 12/10/2025 | Sold | $425,000-3.2%$172/sqft |
Source:  Doorify MLS #10125260 Report a problem Doorify MLS #10125260 Report a problem | ||
| 11/3/2025 | Pending sale | $439,000$178/sqft |
Source: Doorify MLS #10125260 Report a problem | ||
| 10/2/2025 | Listed for sale | $439,000+51.4%$178/sqft |
Source: Doorify MLS #10125260 Report a problem | ||
| 9/29/2020 | Sold | $290,000-6.4%$117/sqft |
Source:  LPRMLS #639304 Report a problem LPRMLS #639304 Report a problem | ||
| 8/13/2020 | Pending sale | $309,900$125/sqft |
Source: Re/Max Signature Realty #2335376 Report a problem | ||
| 8/6/2020 | Listed for sale | $309,900$125/sqft |
Source: Re/Max Signature Realty #2335376 Report a problem | ||
Public tax history
| Year | Property taxes | Tax assessment |
|---|---|---|
| 2025 | $2,216 +1.4% | $304,006 |
| 2024 | $2,186 | $304,006 |
| 2023 | $2,186 +2.9% | $304,006 |
| 2022 | $2,125 +15.8% | $304,006 +42.5% |
| 2021 | $1,834 | $213,320 |
| 2020 | $1,834 +0.8% | $213,320 |
| 2019 | $1,819 | $213,320 |
| 2018 | $1,819 -0.7% | $213,320 |
| 2017 | $1,832 | $213,320 -0.7% |
| 2016 | -- | $214,900 |
| 2015 | -- | -- |
Find assessor info on the county website
Neighborhood: 27546
Nearby homes
- $374,8003 bd2 ba2.1k sqft4092 Old Us 421, Lillington, NC 27546Off Market
- $360,0003 bd2 ba2.1k sqft4092 Old Us Highway 421, Lillington, NC 27546Sold
- $377,700-- bd-- ba2.6k sqft4050 Old Us Highway 421, Lillington, NC 27546Off Market
- $384,6004 bd3 ba2.4k sqft4050 Old Us 421, Lillington, NC 27546Off Market

- $395,0004 bd3 ba2.3k sqft4028 Old Us Highway 421, Lillington, NC 27546Sold
- $363,8003 bd2 ba2.2k sqft195 Neill Thomas Rd, Lillington, NC 27546Off Market
- $469,1004 bd4 ba2.6k sqft135 Neill Thomas Rd, Lillington, NC 27546Off Market
- $398,8004 bd3 ba2.3k sqft169 Neill Thomas Rd, Lillington, NC 27546Off Market
Nearby schools
GreatSchools rating
- 3/10Lillington-Shawtown ElementaryGrades: PK-5Distance: 3.1 mi
- 3/10Harnett Central MiddleGrades: 6-8Distance: 6.5 mi
- 4/10Harnett Central HighGrades: 9-12Distance: 6.8 mi
Schools provided by the listing agent
- Elementary: Harnett - Shawtown Lillington
- Middle: Harnett - Harnett Central
- High: Harnett - Harnett Central
Source: Doorify MLS. This data may not be complete. We recommend contacting the local school district to confirm school assignments for this home.
Get a cash offer in 3 minutes
Find out how much your home could sell for in as little as 3 minutes with a no-obligation cash offer.
Estimated market value
$420,200
Get a cash offer in 3 minutes
Find out how much your home could sell for in as little as 3 minutes with a no-obligation cash offer.
Estimated market value
$420,200
- North Carolina
- Harnett County
- Lillington
- 27546
- 4072 Old Us Highway 421
Nearby cities
Nearby zip codes
Other Lillington Topics
