Welcome to 4072 Ponderosa Lane, newly constructed in 2021. This inviting Ranch-style residence embodies contemporary comfort and functional elegance, providing an exceptional foundation for sophisticated living. 4 Bedroom/ 3 Baths on 1.43 Acres with fenced back yard and a creek for the kids! Custom built with lots of upgrades that include Wood Cabinetry, LVP Fooring, 9 ft. Ceilings, high end finishes include ( Quartize, Marble, Granite, Quarts, & Slate), and Custom Trim work. The 9-ft ceilings and floor to ceiling cabinetry in this thoughful design allows for maxium storage and a kitchen outfitted with all the bells and whistles. See pics for a few of the many details. En-Suite Bath include a Soaking Tub, Separate Shower with Dual Shower Heads, his and her Vanities, and a walk-in Closet. Laundry-Mud Room features folding counter, additional deep cabinetry with lots of storage. There is plenty of level room to park the Boat and the RV. No rental restrictions or HOA.
Active
Price cut: $10K (7/15)
$410,000
4072 Ponderosa Ln, Gainesville, GA 30506
4beds
1,701sqft
Single Family Residence, Residential
Built in 2021
1.43 Acres Lot
$406,700 Zestimate®
$241/sqft
$-- HOA
What's special
Floor to ceiling cabinetryCustom trim workWalk-in closetWood cabinetryCreek for the kidsHis and her vanities
- 31 days |
- 1,564 |
- 92 |
Zillow last checked:
Listing updated:
Listed by:
TINA MONTROIS,
Berkshire Hathaway HomeServices Georgia Properties 770-536-3007
Source: FMLS GA,MLS#: 7790736
Facts & features
Interior
Bedrooms & bathrooms
- Bedrooms: 4
- Bathrooms: 2
- Full bathrooms: 2
- Main level bathrooms: 2
- Main level bedrooms: 4
Rooms
- Room types: Laundry
Primary bedroom
- Features: Split Bedroom Plan, Roommate Floor Plan, Master on Main
- Level: Split Bedroom Plan, Roommate Floor Plan, Master on Main
Bedroom
- Features: Split Bedroom Plan, Roommate Floor Plan, Master on Main
Primary bathroom
- Features: Double Vanity
Dining room
- Features: Open Concept, Great Room
Kitchen
- Features: Cabinets Stain, Kitchen Island, Pantry, Stone Counters, View to Family Room
Heating
- Heat Pump
Cooling
- Central Air
Appliances
- Included: Dishwasher, Gas Range, Microwave, Range Hood
- Laundry: Laundry Room, Main Level, Mud Room
Features
- Bookcases, Double Vanity, High Ceilings 9 ft Main, High Speed Internet, Walk-In Closet(s)
- Flooring: Hardwood
- Windows: Double Pane Windows
- Basement: None
- Number of fireplaces: 1
- Fireplace features: Factory Built, Living Room
- Common walls with other units/homes: No Common Walls
Interior area
- Total structure area: 1,701
- Total interior livable area: 1,701 sqft
- Finished area above ground: 1,701
- Finished area below ground: 0
Video & virtual tour
Property
Parking
- Total spaces: 4
- Parking features: Driveway, Kitchen Level
- Has uncovered spaces: Yes
Accessibility
- Accessibility features: Accessible Bedroom, Accessible Closets, Accessible Entrance
Features
- Levels: One
- Stories: 1
- Patio & porch: Patio
- Exterior features: Private Yard, Storage, Other, No Dock
- Pool features: None
- Spa features: None
- Fencing: Back Yard,Wood
- Has view: Yes
- View description: Other
- Waterfront features: Creek
- Body of water: Other
Lot
- Size: 1.43 Acres
- Dimensions: 214x450
- Features: Back Yard, Creek On Lot, Front Yard, Level, Wooded, Private
Details
- Additional structures: Outbuilding
- Parcel number: 10080 000086
- Other equipment: None
- Horse amenities: None
Construction
Type & style
- Home type: SingleFamily
- Architectural style: Ranch
- Property subtype: Single Family Residence, Residential
Materials
- Brick
- Foundation: Slab
- Roof: Shingle,Composition
Condition
- Resale
- New construction: No
- Year built: 2021
Utilities & green energy
- Electric: 220 Volts in Laundry
- Sewer: Septic Tank
- Water: Public
- Utilities for property: Cable Available, Electricity Available, Phone Available, Water Available
Green energy
- Energy efficient items: None
- Energy generation: None
Community & HOA
Community
- Features: None
- Security: Smoke Detector(s)
- Subdivision: Audrey A Clark & Harold D Clar
HOA
- Has HOA: No
Location
- Region: Gainesville
Financial & listing details
- Price per square foot: $241/sqft
- Tax assessed value: $464,100
- Annual tax amount: $3,946
- Date on market: 6/19/2026
- Cumulative days on market: 32 days
- Listing terms: FHA,Conventional,Cash
- Electric utility on property: Yes
- Road surface type: Asphalt
Estimated market value
$406,700
$386,000 - $427,000
$2,143/mo
Price history
| Date | Event | Price |
|---|---|---|
| 7/15/2026 | Price change | $410,000-2.4%$241/sqft |
Source:  GAMLS #10788573 Report a problem GAMLS #10788573 Report a problem | ||
| 6/30/2026 | Listed for sale | $420,000+53.6%$247/sqft |
Source:  FMLS GA #7790736 Report a problem FMLS GA #7790736 Report a problem | ||
| 9/16/2021 | Sold | $273,520+741.6%$161/sqft |
Source: Public Record Report a problem | ||
| 10/14/2020 | Sold | $32,500+30%$19/sqft |
Source: Public Record Report a problem | ||
| 2/6/2019 | Sold | $25,000$15/sqft |
Source: Public Record Report a problem | ||
Public tax history
| Year | Property taxes | Tax assessment |
|---|---|---|
| 2025 | $3,945 +5.8% | $185,640 +17.2% |
| 2024 | $3,727 -16.5% | $158,440 -13.4% |
| 2023 | $4,465 +77.4% | $182,920 +83.4% |
| 2022 | $2,516 +1146.7% | $99,760 +1248.1% |
| 2021 | $202 +0.1% | $7,400 |
| 2020 | $202 +21.8% | $7,400 +25.9% |
| 2019 | $166 +1.1% | $5,880 |
| 2018 | $164 -1.1% | $5,880 |
| 2017 | $166 +3.6% | $5,880 |
| 2016 | $160 -0.8% | $5,880 |
| 2015 | $161 | $5,880 |
| 2014 | $161 | $5,880 |
| 2013 | -- | -- |
| 2012 | -- | -- |
| 2011 | -- | -- |
| 2010 | -- | -- |
| 2009 | $192 +2.8% | -- |
| 2007 | $187 -7% | -- |
| 2006 | $201 +3.6% | -- |
| 2005 | $194 +4.9% | -- |
| 2004 | $185 | -- |
| 2002 | -- | -- |
| 2001 | $37 | -- |
Find assessor info on the county website
Monthly payment
Est. payment
Payment breakdown
Explore the cost of this home by adjusting the details. Changes won't be saved.Climate risks
Neighborhood: 30506
Nearby schools
GreatSchools rating
- 6/10Lanier Elementary SchoolGrades: PK-5Distance: 2 mi
- 6/10Chestatee Middle SchoolGrades: 6-8Distance: 2 mi
- 5/10Chestatee High SchoolGrades: 9-12Distance: 1.7 mi
Schools provided by the listing agent
- Elementary: Lanier
- Middle: Chestatee
- High: Chestatee
Source: FMLS GA. This data may not be complete. We recommend contacting the local school district to confirm school assignments for this home.
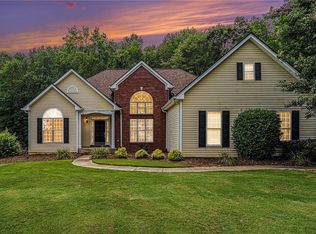
- $415,0003 bd2 ba1.8k sqft4106 Ponderosa Ln, Gainesville, GA 30506Sold
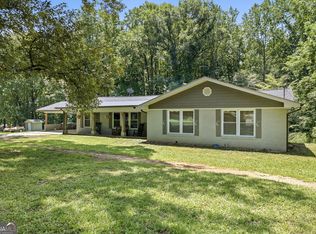
- $420,0002 bd3 ba2.2k sqft4060 Ponderosa Ln, Gainesville, GA 30506For Sale
- $522,3003 bd3 ba1.7k sqft4114 Ponderosa Ln, Gainesville, GA 30506Off Market

- $223,100-- bd-- ba1.6k sqft4067 Ponderosa Ln, Gainesville, GA 30506Off Market
- $355,5003 bd2 ba1.5k sqft4103 Ponderosa Ln, Gainesville, GA 30506Off Market
- $486,3005 bd3 ba1.8k sqft4065 Ada Creek Dr, Gainesville, GA 30506Off Market
- $363,6003 bd2 ba1.7k sqft4071 Ada Creek Dr, Gainesville, GA 30506Off Market
- $500,4003 bd3 ba1.8k sqft4049 Ada Creek Dr, Gainesville, GA 30506Off Market
A local agent can set up tours, give advice and negotiate with sellers.
Similar homes
- $409,5003 bd2 ba1.6k sqft5314 H Thomas Rd, Gainesville, GA 30506For Sale

 MLS ID #7799371, Brad Faulkner, Berkshire Hathaway HomeServices Georgia Properties. FMLS GA
 - $360,0003 bd2 ba1.5k sqft5045 Red Oak Ln, Gainesville, GA 30506For Sale
 MLS ID #7789913, LeAnne Richardson, Candler Real Estate Group, LLC. FMLS GA
 - $379,9004 bd3 ba1.8k sqft3312 Clearview Dr, Gainesville, GA 30506For Sale
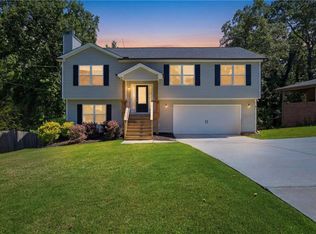 MLS ID #7784319, MICHELLE BROWN, Keller Williams Lanier Partners. FMLS GA
 - $399,9003 bd2 ba1.6k sqft3476 Mill Stone Dr, Gainesville, GA 30506New Construction
 MLS ID #7777577, Keith Kraft, Simple Showing, Inc.. FMLS GA
 - $599,0004 bd5 ba2.5k sqft3536 Dockside Shores Dr, Gainesville, GA 30506For SaleMLS ID #7785505, STACY DEROGATIS, Keller Williams Realty Atlanta Partners. FMLS GA
- $380,0003 bd2 ba2k sqft1180 Lakeshore Cir, Gainesville, GA 30501For SaleMLS ID #7786136, Cheryl Turner, Crye-Leike Realtors, Inc.. FMLS GA
- $600,0004 bd4 ba2.4k sqft9395 Edgewater Dr, Gainesville, GA 30506For SaleMLS ID #7778296, PAMELA OCONNORSMITH, Redfin Corporation. FMLS GA
- $585,0004 bd4 ba2.2k sqft5945 Wellington Ave, Gainesville, GA 30506For SaleMLS ID #7799888, Jason Hall, Century 21 Results. FMLS GA
- $410,0004 bd4 ba1.8k sqft388 Oakland Dr, Gainesville, GA 30501New ConstructionMLS ID #7771582, JASON BUFFINGTON, Keller Williams Lanier Partners. FMLS GA
- $395,0004 bd2 ba1.9k sqft3291 Heatherwood Dr, Gainesville, GA 30507For SaleMLS ID #7802194, Briana Webb, Keller Williams Lanier Partners. FMLS GA
- $449,9003 bd3 ba1.8k sqft1862 Watauga Dr, Gainesville, GA 30501New ConstructionMLS ID #7798884, Pablo Ramirez, Virtual Properties Realty.com. FMLS GA
- $529,0004 bd3 ba2.3k sqft413 Hudson Cove Trl, Gainesville, GA 30506For SaleMLS ID #7761910, NANCY HUFFMAN, HomeSmart. FMLS GA
- $424,5004 bd3 ba1.6k sqft148 Pine Tree Ct, Dawsonville, GA 30534For SaleMLS ID #7779336, Nicole Patterson, Patterson Realty, LLC. FMLS GA
- $589,9003 bd3 ba2.5k sqft5234 Laurel Ln, Gainesville, GA 30506For SaleMLS ID #7742990, DONNA MURPHY, Atlanta Fine Homes Sotheby's International. FMLS GA
- $525,0003 bd3 ba2.4k sqft1476 W Lake Dr, Gainesville, GA 30501For SaleMLS ID #7791495, Liubov Kriel, Virtual Properties Realty. Biz. FMLS GA
- $430,0004 bd3 ba1.9k sqft24 Emily Anne Way, Dawsonville, GA 30534For SaleMLS ID #7802073, David Vazemiller, Century 21 Results. FMLS GA
- $418,0003 bd2 ba1.5k sqft67 Bryn Dr, Dawsonville, GA 30534For SaleMLS ID #7794697, Mike Liberatore, Berkshire Hathaway HomeServices Georgia Properties. FMLS GA
- $369,9003 bd2 ba1.4k sqft230 Campbell St, Cleveland, GA 30528Active
 MLS ID #10805973, Darin Randolph, Keller Williams Lanier Partners. GAMLS
 - $320,0002 bd3 ba1.3k sqft6285 Quail Trl, Gainesville, GA 30506For SaleMLS ID #7782826, Leisa Littlefield, Right Deal Realty, LLC.. FMLS GA
- $375,0004 bd4 ba2k sqft6555 River Station Dr, Lula, GA 30554For SaleMLS ID #7777890, Yvette Todd, Berkshire Hathaway HomeServices Georgia Properties. FMLS GA
