OPEN HOUSE SUNDAY 2/15 FROM 2PM - 4PM! Tour anytime — 24/7 Virtual Tour and Floor Plan available! Tucked away at the end of a quiet cul-de-sac in desirable Evans, this move in ready brick home sits on a spacious, flat .48-acre lot and offers comfort, convenience, and low-maintenance living. The one-and-a-half-story layout features the owner's suite on the main level, ideal for easy everyday living. A flexible formal dining room can easily serve as a home office or bonus space. The bright great room flows seamlessly into the kitchen, filled with natural light and opening to a brand-new privacy fence and deck—perfect for relaxing or entertaining. You'll love the oversized laundry room with built-in hamper and abundant cabinetry. Plush new carpet adds warmth to the bedrooms. Enjoy one of the least restrictive HOAs around — voluntary! Sidewalks just outside the neighborhood lead directly to the elementary and middle schools. Conveniently located near top-rated schools, shopping, dining, parks, and more—this home truly checks all the boxes!
Sold for $365,000
$365,000
4072 Quinn Drive, Evans, GA
5beds
2,150sqft
Single Family Residence
Built in 2002
0.48 Acres Lot
$365,200 Zestimate®
$170/sqft
$2,231 Estimated rent
Home value
$365,200
$347,000 - $383,000
$2,231/mo
Zestimate® history
Owner options
List your home for rent
$2,231/mo
Rent Zestimate®
Find your next renter with Zillow Rental Manager. Plus, with online applications, you can quickly screen prospective tenants – for free.
$2,231/mo
Rent Zestimate®
Refinance and save
$2,327/mo
Est. payment
Refinancing to a lower rate could help reduce your monthly payments and save thousands over the life of the loan.
$2,327/mo
Est. payment
Explore your selling options
Work with a Zillow partner agent
Leverage their expertise and Zillow's premium Showcase listings to get your home seen by more buyers.
Get startedList with your own agent
Get your home in front of millions of buyers by listing it on Zillow.
Learn how to do itSell it yourself
Take full control of how buyers see your home on Zillow by listing For Sale by Owner (FSBO).
List your homeWhat's special
Zillow last checked:
Listing updated:
Listed by:
Sherri Melton 706-495-1135,
Keller Williams Realty Augusta Partners
Bought with:
Daniele Ennis, 418740
Jason Mitchell Real Estate
Source: Hive MLS,MLS#: 98252000 Originating MLS: REALTORS® of Greater Augusta
Originating MLS: REALTORS® of Greater AugustaFacts & features
Interior
Bedrooms & bathrooms
- Bedrooms: 5
- Bathrooms: 3
- Full bathrooms: 2
- 1/2 bathrooms: 1
Rooms
- Room types: Living Room, Master Bedroom, Bedroom 2, Bedroom 3, Bedroom 4, Bedroom 5, Laundry, Office
Primary bedroom
- Level: Main
- Dimensions: 13 x 25
Bedroom 2
- Level: Upper
- Dimensions: 11 x 14
Bedroom 3
- Level: Upper
- Dimensions: 11 x 11
Bedroom 4
- Level: Upper
- Dimensions: 11 x 18
Bedroom 5
- Level: Main
- Dimensions: 12 x 11
Kitchen
- Level: Main
- Dimensions: 11 x 23
Laundry
- Level: Main
- Dimensions: 12 x 10
Living room
- Level: Main
- Dimensions: 14 x 19
Office
- Level: Main
- Dimensions: 12 x 12
Heating
- Fireplace(s), Forced Air
Cooling
- Central Air
Appliances
- Included: Other
- Laundry: Dryer Hookup, Washer Hookup
Features
- Walk-in Closet(s), Entrance Foyer, Pantry, Blinds/Shades, Eat-in Kitchen, Walk-In Closet(s)
- Flooring: LVT/LVP, Carpet
- Basement: None
- Attic: Partially Floored,Scuttle
Interior area
- Total structure area: 2,150
- Total interior livable area: 2,150 sqft
Property
Parking
- Parking features: Garage
Features
- Levels: Two
- Patio & porch: Covered, Deck, Porch
- Fencing: Privacy
Lot
- Size: 0.48 Acres
- Features: Cul-De-Sac, Secluded
Details
- Additional structures: Outbuilding
- Parcel number: 077I715
- Special conditions: Standard
Construction
Type & style
- Home type: SingleFamily
- Property subtype: Single Family Residence
Materials
- Vinyl Siding
- Foundation: Slab
- Roof: Composition
Condition
- New construction: No
- Year built: 2002
Utilities & green energy
- Sewer: Public Sewer
- Water: Public
Community & HOA
Community
- Subdivision: Hamilton Crossing
HOA
- Has HOA: Yes
- HOA fee: $50 annually
Location
- Region: Evans
Financial & listing details
- Price per square foot: $170/sqft
- Tax assessed value: $326,399
- Annual tax amount: $3,172
- Date on market: 1/8/2026
- Listing agreement: Exclusive Right To Sell
- Listing terms: Cash,Conventional,FHA,VA Loan
Price history
| Date | Event | Price |
|---|---|---|
| 3/19/2026 | Sold | $365,000$170/sqft |
Source:  Hive MLS #98252000 Report a problem Hive MLS #98252000 Report a problem | ||
| 2/24/2026 | Pending sale | $365,000$170/sqft |
Source: Hive MLS #550758 Report a problem | ||
| 1/8/2026 | Listed for sale | $365,000+8.3%$170/sqft |
Source: Hive MLS #550758 Report a problem | ||
| 6/14/2023 | Sold | $337,000+7%$157/sqft |
Source: Hive MLS #98174230 Report a problem | ||
| 4/16/2023 | Contingent | $315,000$147/sqft |
Source:  REALTORS® of Greater Augusta #514158 Report a problem REALTORS® of Greater Augusta #514158 Report a problem | ||
| 4/13/2023 | Listed for sale | $315,000+48.2%$147/sqft |
Source: REALTORS® of Greater Augusta #514158 Report a problem | ||
| 6/1/2018 | Sold | $212,500+18.1%$99/sqft |
Source: Public Record Report a problem | ||
| 5/30/2013 | Sold | $180,000+18.4%$84/sqft |
Source: Public Record Report a problem | ||
| 12/17/2002 | Sold | $152,000$71/sqft |
Source: Public Record Report a problem | ||
Public tax history
| Year | Property taxes | Tax assessment |
|---|---|---|
| 2025 | $3,172 -0.6% | $326,399 +4.1% |
| 2024 | $3,192 +7.4% | $313,580 +9.6% |
| 2023 | $2,973 +9.1% | $286,220 +11.5% |
| 2022 | $2,725 +6.1% | $256,604 +11.2% |
| 2021 | $2,569 +10.1% | $230,853 +174.5% |
| 2020 | $2,333 +8.2% | $84,089 +8.5% |
| 2019 | $2,157 -2.3% | $77,481 -2.3% |
| 2018 | $2,207 +4.2% | $79,274 +4.6% |
| 2017 | $2,117 -2.8% | $75,779 +7% |
| 2016 | $2,177 +10.6% | $70,828 +2.2% |
| 2015 | $1,968 +1% | $69,317 +0.3% |
| 2014 | $1,949 +22% | $69,117 +10.7% |
| 2012 | $1,597 -8.7% | $62,426 -6.5% |
| 2011 | $1,749 +0.1% | $66,791 -0.8% |
| 2010 | $1,748 -17.9% | $67,318 -16.8% |
| 2009 | $2,130 +4.7% | $80,873 -4.8% |
| 2008 | $2,034 +6.7% | $84,920 +5.8% |
| 2007 | $1,906 +19.8% | $80,229 +16.1% |
| 2006 | $1,590 +6.9% | $69,123 +6% |
| 2005 | $1,488 +1.4% | $65,235 +1.3% |
| 2004 | $1,467 +13.5% | $64,416 +5.4% |
| 2003 | $1,292 | $61,096 |
Find assessor info on the county website
Neighborhood: 30809
Nearby homes
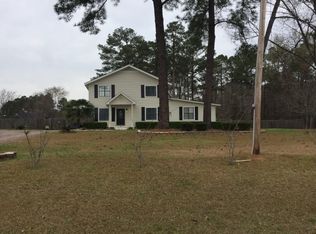
- $202,4003 bd1 ba1.8k sqft4057 Mullikin Rd, Evans, GA 30809Off Market
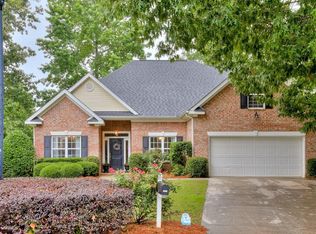
- $350,0005 bd2 ba2.3k sqft4074 Quinn Dr, Evans, GA 30809Sold

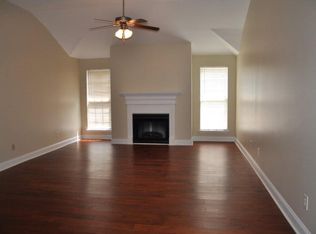
- $344,4004 bd3 ba2.1k sqft4071 Quinn Dr, Evans, GA 30809Off Market
- $292,7003 bd2 ba1.6k sqft936 Sawbuck Way, Evans, GA 30809Off Market
- $311,0003 bd2 ba1.5k sqft934 Sawbuck Way, Evans, GA 30809Off Market
- $339,7003 bd2 ba2.2k sqft4076 Quinn Dr, Evans, GA 30809Off Market
- $369,6004 bd3 ba2.3k sqft4073 Quinn Dr, Evans, GA 30809Off Market
- $355,3003 bd3 ba1.9k sqft937 Sawbuck Way, Evans, GA 30809Off Market
Nearby schools
GreatSchools rating
- 9/10River Ridge Elementary SchoolGrades: PK-5Distance: 0.8 mi
- 9/10Riverside Middle SchoolGrades: 6-8Distance: 1.3 mi
- 10/10Greenbrier High SchoolGrades: 9-12Distance: 5.8 mi
Schools provided by the listing agent
- Elementary: River Ridge
- Middle: Riverside
- High: Greenbrier
Source: Hive MLS. This data may not be complete. We recommend contacting the local school district to confirm school assignments for this home.


Get pre-qualified for a loan
At Zillow Home Loans, we can pre-qualify you in as little as 5 minutes with no impact to your credit score.An equal housing lender. NMLS #10287.
Sell for more on Zillow
Get a Zillow Showcase℠ listing at no additional cost and you could sell for .
$365,200
2% more
+$7,304
With Zillow Showcase(estimated)
$372,504
- Georgia
- Columbia County
- Evans
- 30809
- 4072 Quinn Drive
Nearby cities
Nearby zip codes
Other Evans Topics
