This turn-key ranch offers a multitude of features sure to impress. The home's exterior has undergone extensive remodeling- from the new roof & siding to the soffits, gutters, decorative stone, windows, & entry doors, the exterior is immaculate. Step inside & feel the inviting atmosphere the warmth of the fireplace offers. The interior has been thoughtfully updated, feat. LVP flooring, new baseboards, fresh paint, brand new ceiling fans, & more. The galley kitchen is a chef's delight, boasting new appliances, ceramic tile flooring, trendy new cabinets, & ample granite countertop space to make meal prep easier! One of the standout features of this home is its flexibility. In addition to the 3 generous bedrooms & large living area, the current den & attached office provide a versatile space that can be transformed to suit your preferences. Whether you envision a spacious master bedroom with an attached walk-in closet (as shown in the listing photos), a home theater, game room, or playroom; the possibilities are endless. Both garages have convenient hot/cold water access, are heated, & equipped with multiple 220 V outlets, making them incredibly versatile. The attached 3.5-car garage features overhead storage space. Meanwhile, the detached 2.5-car garage boasts its very own large concrete driveway- room for an RV & a boat. Don't have 5 cars? These spaces can easily transform into a workshop, storage area, home office, gym, or even an entertainment room to suit your needs. The expansive backyard offers a sense of privacy, while the back concrete patio is the perfect spot to kick back, relax & watch the stars at night. Central A/C recently installed in 2020. Convenience is key, & this home delivers. It's ideally located near the Wright-Patterson Air Force Base, Nutter Center, Mall at Fairfield Commons, The Greene, Soin Medical Center, Clark State College, & Beavercreek City schools, all just a short drive away. This home has it all, it's just missing YOU!
Sold for $316,500
$316,500
4072 Rosehill Dr, Dayton, OH 45431
3beds
1,740sqft
Single Family Residence
Built in 1957
0.53 Acres Lot
$338,200 Zestimate®
$182/sqft
$2,086 Estimated rent
Home value
$338,200
$321,000 - $355,000
$2,086/mo
Zestimate® history
Owner options
List your home for rent
$2,086/mo
Rent Zestimate®
Find your next renter with Zillow Rental Manager. Plus, with online applications, you can quickly screen prospective tenants – for free.
$2,086/mo
Rent Zestimate®
Refinance and save
$2,086/mo
Est. payment
Refinancing to a lower rate could help reduce your monthly payments and save thousands over the life of the loan.
$2,086/mo
Est. payment
Explore your selling options
Work with a Zillow partner agent
Leverage their expertise and Zillow's premium Showcase listings to get your home seen by more buyers.
Get startedList with your own agent
Get your home in front of millions of buyers by listing it on Zillow.
Learn how to do itSell it yourself
Take full control of how buyers see your home on Zillow by listing For Sale by Owner (FSBO).
List your homeWhat's special
Zillow last checked:
Listing updated:
Listed by:
Bre Brown (513)443-5060,
Plum Tree Realty
Bought with:
Christopher I Metzler, 0000398815
Bill Lee & Associates Inc.
Source: DABR MLS,MLS#: 891129 Originating MLS: Dayton Area Board of REALTORS
Originating MLS: Dayton Area Board of REALTORSFacts & features
Interior
Bedrooms & bathrooms
- Bedrooms: 3
- Bathrooms: 2
- Full bathrooms: 2
- Main level bathrooms: 2
Bedroom
- Level: Main
- Dimensions: 11 x 14
Bedroom
- Level: Main
- Dimensions: 11 x 16
Bedroom
- Level: Main
- Dimensions: 11 x 12
Bonus room
- Level: Main
- Dimensions: 19 x 15
Entry foyer
- Level: Main
- Dimensions: 11 x 3
Great room
- Level: Main
- Dimensions: 17 x 23
Kitchen
- Level: Main
- Dimensions: 16 x 10
Laundry
- Level: Main
- Dimensions: 6 x 7
Office
- Level: Main
- Dimensions: 10 x 10
Other
- Level: Main
- Dimensions: 7 x 7
Other
- Level: Main
- Dimensions: 4 x 6
Heating
- Baseboard, Natural Gas
Cooling
- Central Air
Appliances
- Included: Dishwasher, Disposal, Microwave, Range, Refrigerator, Electric Water Heater
Features
- Galley Kitchen, Pantry, Stone Counters, Remodeled, Vaulted Ceiling(s), Walk-In Closet(s)
- Windows: Double Hung, Double Pane Windows, Insulated Windows, Vinyl
- Basement: Crawl Space
- Has fireplace: Yes
- Fireplace features: Gas
Interior area
- Total structure area: 1,740
- Total interior livable area: 1,740 sqft
Property
Parking
- Total spaces: 2
- Parking features: Attached, Detached, Four or more Spaces, Garage, Two Car Garage, Garage Door Opener, Heated Garage, Storage
- Attached garage spaces: 2
Features
- Levels: One
- Stories: 1
- Patio & porch: Patio
- Exterior features: Patio
Lot
- Size: 0.53 Acres
- Dimensions: 122sq ft x 190 sq ft
Details
- Parcel number: B42000100040001800
- Zoning: Residential
- Zoning description: Residential
Construction
Type & style
- Home type: SingleFamily
- Architectural style: Ranch
- Property subtype: Single Family Residence
Materials
- Fiber Cement, Shingle Siding, Stone, Vinyl Siding
Condition
- Year built: 1957
Utilities & green energy
- Electric: 220 Volts in Garage
- Water: Public
- Utilities for property: Natural Gas Available, Propane, Sewer Available, Water Available
Community & HOA
Community
- Security: Smoke Detector(s)
HOA
- Has HOA: No
Location
- Region: Dayton
Financial & listing details
- Price per square foot: $182/sqft
- Tax assessed value: $227,180
- Annual tax amount: $3,903
- Date on market: 8/10/2023
- Date available: 08/10/2023
- Listing terms: Conventional,FHA,VA Loan
Price history
| Date | Event | Price |
|---|---|---|
| 11/8/2023 | Sold | $316,500-1.1%$182/sqft |
Source:  DABR MLS #891129 Report a problem DABR MLS #891129 Report a problem | ||
| 10/25/2023 | Pending sale | $320,000$184/sqft |
Source: DABR MLS #891129 Report a problem | ||
| 10/12/2023 | Price change | $320,000-3%$184/sqft |
Source: DABR MLS #891129 Report a problem | ||
| 10/5/2023 | Price change | $329,900-4.3%$190/sqft |
Source: DABR MLS #891129 Report a problem | ||
| 9/15/2023 | Price change | $344,900-1.4%$198/sqft |
Source: DABR MLS #891129 Report a problem | ||
| 8/25/2023 | Price change | $349,900-2.8%$201/sqft |
Source: DABR MLS #891129 Report a problem | ||
| 8/17/2023 | Price change | $359,900-1.4%$207/sqft |
Source: DABR MLS #891129 Report a problem | ||
| 8/10/2023 | Listed for sale | $364,900-3.9%$210/sqft |
Source: DABR MLS #891129 Report a problem | ||
| 7/19/2023 | Listing removed | -- |
Source: DABR MLS #886349 Report a problem | ||
| 5/20/2023 | Listed for sale | $379,900+162.2%$218/sqft |
Source: DABR MLS #886349 Report a problem | ||
| 5/7/2014 | Listing removed | $144,900$83/sqft |
Source: Berkshire Hathaway HS Pro Rlty #578773 Report a problem | ||
| 4/23/2014 | Price change | $144,900-2%$83/sqft |
Source: Berkshire Hathaway HS Pro Rlty #578773 Report a problem | ||
| 4/11/2014 | Price change | $147,900-1.3%$85/sqft |
Source: Berkshire Hathaway HS Pro Rlty #578773 Report a problem | ||
| 2/6/2014 | Price change | $149,900-3.2%$86/sqft |
Source: Coldwell Banker Heritage Realtors #559055 Report a problem | ||
| 10/16/2013 | Price change | $154,900-0.6%$89/sqft |
Source: Coldwell Banker Heritage Realtors #559055 Report a problem | ||
| 9/6/2013 | Price change | $155,900-2.3%$90/sqft |
Source: Coldwell Banker Heritage Realtors #559055 Report a problem | ||
| 8/4/2013 | Price change | $159,500-0.3%$92/sqft |
Source: Coldwell Banker Heritage Realtors #559055 Report a problem | ||
| 6/26/2013 | Price change | $159,900-3%$92/sqft |
Source: Coldwell Banker Heritage Realtors #559055 Report a problem | ||
| 1/18/2013 | Listed for sale | $164,900+31.9%$95/sqft |
Source: RE/MAX Alliance #544984 Report a problem | ||
| 6/22/2012 | Sold | $125,000+3.1%$72/sqft |
Source: Public Record Report a problem | ||
| 9/5/2008 | Sold | $121,300$70/sqft |
Source: Public Record Report a problem | ||
Public tax history
| Year | Property taxes | Tax assessment |
|---|---|---|
| 2025 | $3,903 -0.2% | $79,510 |
| 2024 | $3,911 -26.5% | $79,510 |
| 2023 | $5,322 +19.1% | $79,510 +34.2% |
| 2022 | $4,469 +2% | $59,250 |
| 2021 | $4,381 +30.8% | $59,250 +31.8% |
| 2020 | $3,349 +2.6% | $44,950 +12.4% |
| 2019 | $3,263 +101% | $39,990 -6.6% |
| 2018 | $1,624 +6.8% | $42,820 |
| 2017 | $1,521 -7.9% | $42,820 -3.3% |
| 2016 | $1,651 +0.6% | $44,290 |
| 2015 | $1,642 | $44,290 |
| 2014 | $1,642 -43.6% | $44,290 +4.3% |
| 2013 | $2,911 +7.7% | $42,460 |
| 2012 | $2,704 +99.8% | $42,460 |
| 2011 | $1,353 -46.8% | $42,460 |
| 2010 | $2,543 -16.5% | $42,460 -16.2% |
| 2009 | $3,048 +5.6% | $50,650 |
| 2008 | $2,885 +11.8% | $50,650 +9.7% |
| 2007 | $2,581 -1.3% | $46,170 |
| 2006 | $2,614 +5.6% | $46,170 +5.3% |
| 2004 | $2,474 +2.9% | $43,860 +0% |
| 2003 | $2,406 +9.8% | $43,859 |
| 2002 | $2,191 -0.7% | $43,859 +4.8% |
| 2001 | $2,208 +4.4% | $41,850 +3.4% |
| 2000 | $2,115 | $40,489 |
Find assessor info on the county website
Neighborhood: 45431
Nearby homes
- $224,9003 bd1 ba1.2k sqft4082 Rosehill Dr, Dayton, OH 45431Off Market

- $267,4003 bd1 ba1.3k sqft4081 Rosehill Dr, Dayton, OH 45431Off Market
- $319,4003 bd3 ba1.5k sqft4071 Rosehill Dr, Dayton, OH 45431Off Market
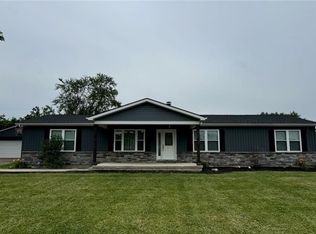
- $268,8003 bd2 ba1.5k sqft4061 Rosehill Dr, Dayton, OH 45431Off Market
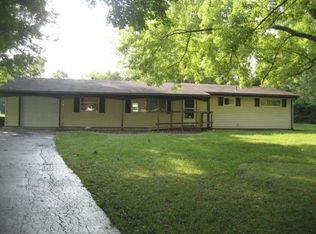
- $33,9703 bd1 ba1k sqft4093 Rosehill Dr, Dayton, OH 45431Off Market
- $257,9003 bd2 ba1.7k sqft4090 Rosehill Dr, Dayton, OH 45431Off Market
- $226,0003 bd1 ba1.2k sqft4087 Gardenview Dr, Dayton, OH 45431Off Market
- $224,9003 bd1 ba1.1k sqft4041 Rosehill Dr, Dayton, OH 45431Pending
Nearby schools
GreatSchools rating
- 7/10Shaw Elementary SchoolGrades: K-5Distance: 1.2 mi
- 10/10Ferguson Hall Freshman SchoolGrades: 9Distance: 4 mi
- 7/10Beavercreek High SchoolGrades: 9-12Distance: 4.1 mi
Schools provided by the listing agent
- District: Beavercreek
Source: DABR MLS. This data may not be complete. We recommend contacting the local school district to confirm school assignments for this home.
Get a cash offer in 3 minutes
Find out how much your home could sell for in as little as 3 minutes with a no-obligation cash offer.
Estimated market value
$338,200
Get a cash offer in 3 minutes
Find out how much your home could sell for in as little as 3 minutes with a no-obligation cash offer.
Estimated market value
$338,200
- Ohio
- Greene County
- Beavercreek
- 45431
- 4072 Rosehill Dr
Nearby cities
Nearby zip codes
Other Beavercreek Topics
