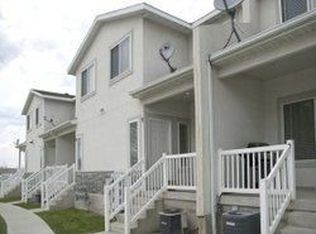
This private, bright and spacious end-unit townhouse is perfectly positioned at the back of one of Millcreek's most conveniently located neighborhoods. This thoughtfully designed home features 2 bedrooms, 2.5 bathrooms, and an attached 2-car garage, and all appliances included - offering the convenience and comfort today's buyers seek in a low-maintenance lifestyle. Step inside to discover a light-filled floor plan with vaulted ceilings, generous living spaces, and modern finishes throughout. The well-appointed kitchen boasts plenty of cabinet and counter space - ideal for both everyday meals and entertaining guests. Upstairs, the expansive primary suite features vaulted ceilings, a large walk-in closet, and a private ensuite bathroom, while the second bedroom also offers its own full bathroom. A conveniently located half bath on the main level completes the thoughtful layout. As an end unit, this home enjoys added privacy and extra natural light - plus a private two-car garage right off the lower level for easy access and storage. Situated just minutes from major freeways, this home offers effortless commuting to downtown Salt Lake City, Sugar House, and surrounding employment hubs. Enjoy quick access to everyday essentials, grocery stores, and a variety of dining and shopping options. Outdoor enthusiasts will love being near scenic recreational spots - including the expansive trails and beauty of Millcreek Canyon for hiking and biking, and Big Cottonwood Regional Park with playgrounds, walking paths, and open green space for year-round enjoyment. For social and community experiences, Millcreek Common offers skating, seasonal markets, events, and gathering spaces just a short drive away. Whether you're a first-time buyer, downsizing, or seeking a smart investment opportunity, this Millcreek townhome delivers comfort, convenience, and access to everything the Salt Lake Valley has to offer. Schedule your showing today - this one won't last long!
For sale
Price cut: $5K (6/1)
$335,000
4072 S 300 E APT 9, Murray, UT 84107
2beds
1,310sqft
Condominium
Built in 1999
435 Square Feet Lot
$334,200 Zestimate®
$256/sqft
$326/mo HOA
What's special
Modern finishes throughoutLight-filled floor planWell-appointed kitchenAll appliances includedExpansive primary suitePrivate ensuite bathroomVaulted ceilings
- 138 days |
- 941 |
- 90 |
Zillow last checked:
Listing updated:
Listed by:
Linda Burtch 801-808-2455,
KW Utah Realtors Keller Williams (Brickyard)
Source: UtahRealEstate.com,MLS#: 2137874
Loading...
Facts & features
Interior
Bedrooms & bathrooms
- Bedrooms: 2
- Bathrooms: 3
- Full bathrooms: 2
- 1/2 bathrooms: 1
- Partial bathrooms: 1
Primary bedroom
- Level: Second
Heating
- Forced Air, Central
Cooling
- Central Air
Appliances
- Included: Dryer, Refrigerator, Washer, Disposal, Gas Range
- Laundry: Electric Dryer Hookup
Features
- Walk-In Closet(s), Vaulted Ceiling(s)
- Flooring: Carpet, Laminate, Tile
- Windows: Blinds, Double Pane Windows, Skylight(s)
- Has fireplace: No
Interior area
- Total structure area: 1,310
- Total interior livable area: 1,310 sqft
- Finished area above ground: 1,310
Property
Parking
- Total spaces: 2
- Parking features: Garage - Attached
- Attached garage spaces: 2
Features
- Stories: 2
- Patio & porch: Porch, Open Porch
- Fencing: Partial
Lot
- Size: 435 Square Feet
- Features: Sprinkler: Auto-Full
- Residential vegetation: Landscaping: Full
Details
- Parcel number: 1631383009
- Zoning: 8205
- Zoning description: Multi-Family
Construction
Type & style
- Home type: Townhouse
- Property subtype: Condominium
Materials
- Stucco
- Roof: Asphalt
Condition
- Blt./Standing
- New construction: No
- Year built: 1999
- Major remodel year: 2012
Details
- Warranty included: Yes
Utilities & green energy
- Sewer: Public Sewer, Sewer: Public
- Water: Culinary
- Utilities for property: Natural Gas Connected, Electricity Connected, Sewer Connected, Water Connected
Community & HOA
Community
- Subdivision: Willow Grove Condominiums
HOA
- Has HOA: Yes
- Amenities included: Insurance, Sewer Paid, Snow Removal, Trash, Water
- Services included: Insurance, Sewer, Trash, Water
- HOA fee: $326 monthly
- HOA name: Treo Community Management
- HOA phone: 801-355-1136
Location
- Region: Murray
Financial & listing details
- Price per square foot: $256/sqft
- Tax assessed value: $345,500
- Annual tax amount: $2,221
- Date on market: 2/5/2026
- Listing terms: Cash,Conventional,VA Loan
- Inclusions: Dryer, Range, Refrigerator, Washer
- Acres allowed for irrigation: 0
- Electric utility on property: Yes
Estimated market value
$334,200
$317,000 - $351,000
$2,005/mo
Price history
| Date | Event | Price |
|---|---|---|
| 6/1/2026 | Price change | $335,000-1.5%$256/sqft |
Source: | ||
| 4/30/2026 | Price change | $340,000-2.6%$260/sqft |
Source: | ||
| 4/9/2026 | Price change | $349,000-0.3%$266/sqft |
Source: | ||
| 2/18/2026 | Price change | $350,000+0%$267/sqft |
Source: | ||
| 7/29/2022 | Pending sale | $349,900$267/sqft |
Source: | ||
| 7/28/2022 | Listing removed | -- |
Source: | ||
| 7/19/2022 | Contingent | $349,900$267/sqft |
Source: | ||
| 7/15/2022 | Listed for sale | $349,900$267/sqft |
Source: | ||
| 7/12/2022 | Contingent | $349,900$267/sqft |
Source: | ||
| 7/8/2022 | Listed for sale | $349,900$267/sqft |
Source: | ||
| 6/11/2022 | Contingent | $349,900$267/sqft |
Source: | ||
| 6/9/2022 | Listed for sale | $349,900+84.2%$267/sqft |
Source: | ||
| 4/26/2018 | Listing removed | $190,000$145/sqft |
Source: Berkshire Hathaway HomeServices Utah - Salt Lake #1511010 Report a problem | ||
| 4/19/2018 | Pending sale | $190,000$145/sqft |
Source: Berkshire Hathaway HomeServices Utah - Salt Lake #1511010 Report a problem | ||
| 3/16/2018 | Listed for sale | $190,000$145/sqft |
Source: Berkshire Hathaway HomeServices Utah - Salt Lake #1511010 Report a problem | ||
Public tax history
| Year | Property taxes | Tax assessment |
|---|---|---|
| 2024 | $2,219 +4.2% | $190,025 +8% |
| 2023 | $2,129 +4.4% | $175,890 +3.7% |
| 2022 | $2,039 +15.9% | $169,620 +33.7% |
| 2021 | $1,760 +5% | $126,885 +11.1% |
| 2020 | $1,675 +3.8% | $114,235 +6.3% |
| 2019 | $1,615 +12.1% | $107,470 +11.2% |
| 2018 | $1,441 -4.4% | $96,635 -38.3% |
| 2017 | $1,508 +17.4% | $156,600 -2.4% |
| 2016 | $1,284 -1.3% | $160,400 +5.1% |
| 2015 | $1,301 -1.6% | $152,600 +1% |
| 2014 | $1,322 | $151,100 -2.6% |
| 2013 | -- | $155,100 +5.4% |
| 2012 | -- | $147,100 -5.2% |
| 2011 | -- | $155,100 -3% |
| 2010 | -- | $159,900 |
| 2009 | -- | $159,900 -5.9% |
| 2008 | $1,012 | $169,900 +4.4% |
| 2007 | -- | $162,800 +16.5% |
| 2006 | -- | $139,700 +9.9% |
| 2005 | -- | $127,100 +8% |
| 2002 | -- | $117,700 -4.8% |
| 2001 | -- | $123,600 +1.1% |
| 2000 | -- | $122,200 |
Find assessor info on the county website
Monthly payment
Est. payment$--/mo
Payment breakdown
Explore the cost of this home by adjusting the details. Changes won't be saved.All calculations are estimates and provided by Zillow, Inc. for informational purposes only. Actual amounts may vary.
HOA fees may include property taxes on listings classified as Co-Ops. Contact the listing agent and/or owner for fee details.
Mortgage interest rates are dependent on a number of factors, including credit score, down payment, and repayment length. Interest rate data provided by Zillow Group Marketplace, Inc. as of 1/1/1970 from various mortgage lenders with which we have lead or other similar arrangements; the Estimated Payment is an average of those rates.
See how much you could borrow to make a competitive offer.
Climate risks
Neighborhood: 84107
Nearby schools
GreatSchools rating
- 8/10James E Moss SchoolGrades: PK-6Distance: 0.7 mi
- 4/10Bonneville Jr High SchoolGrades: 6-8Distance: 2.8 mi
- 2/10Cottonwood High SchoolGrades: 9-12Distance: 3 mi
Schools provided by the listing agent
- Elementary: James E. Moss
- Middle: Granite Park
- High: Cottonwood
- District: Granite
Source: UtahRealEstate.com. This data may not be complete. We recommend contacting the local school district to confirm school assignments for this home.
A local agent can set up tours, give advice and negotiate with sellers.
- Utah
- Salt Lake County
- Millcreek
- 84107
- 4072 S 300 E Apartment 9