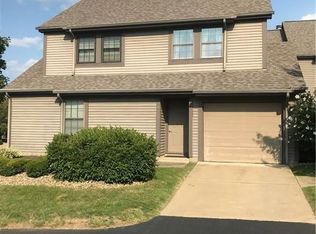
Before you know it the snow will arrive and if you are tired of shoveling, snow blowing or dealing with it in any manner then this condo is right up your alley! This unit is conveniently located just a few miles from the freeway and all of the shopping or restaurants you could want. Upon entering you are greeted by the natural light bouncing around the freshly painted walls and calming neutral décor. The large great room with cathedral ceilings, and great connection to the dining area and kitchen. The fully equipped kitchen has a ton of granite counter space, storage galore and a pantry for any over flow. Head up the open staircase to the open loft which is perfect for your home office needs or that craftroom you have been wanting. The rest of the second floor features the owners retreat with your own private bath, a spare bedroom, a main full bath and the laundry room. If this couldn't sound any better then just wait until you get to sit to relax on the private patio. Your clothes and pots and pans is all you need as the furniture is negotiable, newer carpet and fresh paint make this unit ready for you!
Closed
$212,000
4072 Saint Andrews Ct Unit 6, Canfield, OH 44406
2beds
1,566sqft
Townhouse, Condominium
Built in 1997
-- sqft lot
$229,500 Zestimate®
$135/sqft
$1,958 Estimated rent
Home value
$229,500
$218,000 - $241,000
$1,958/mo
Zestimate® history
Owner options
List your home for rent
$1,958/mo
Rent Zestimate®
Find your next renter with Zillow Rental Manager. Plus, with online applications, you can quickly screen prospective tenants – for free.
$1,958/mo
Rent Zestimate®
Refinance and save
$1,676/mo
Est. payment
Refinancing to a lower rate could help reduce your monthly payments and save thousands over the life of the loan.
$1,676/mo
Est. payment
Explore your selling options
Work with a Zillow partner agent
Leverage their expertise and Zillow's premium Showcase listings to get your home seen by more buyers.
Get startedList with your own agent
Get your home in front of millions of buyers by listing it on Zillow.
Learn how to do itSell it yourself
Take full control of how buyers see your home on Zillow by listing For Sale by Owner (FSBO).
List your homeWhat's special
Fresh paintFully equipped kitchenCathedral ceilingsSpare bedroomLarge great roomFreshly painted wallsNewer carpet
Zillow last checked:
Listing updated:
Listed by:
Amanda R Hamilton (330)967-0621century21lakesidecanfield@gmail.com,
CENTURY 21 Lakeside Realty
Bought with:
Scott Sentner, 2022004167
Brokers Realty Group
Source: MLS Now,MLS#: 4498777 Originating MLS: Youngstown Columbiana Association of REALTORS
Originating MLS: Youngstown Columbiana Association of REALTORSFacts & features
Interior
Bedrooms & bathrooms
- Bedrooms: 2
- Bathrooms: 3
- Full bathrooms: 2
- 1/2 bathrooms: 1
- Main level bathrooms: 1
Primary bedroom
- Features: Window Treatments
- Level: Second
- Dimensions: 18.00 x 12.00
Bedroom
- Features: Window Treatments
- Level: Second
- Dimensions: 12.00 x 12.00
Dining room
- Features: Window Treatments
- Level: First
- Dimensions: 11.00 x 11.00
Great room
- Description: Flooring: Carpet
- Features: Fireplace, Window Treatments
- Level: First
- Dimensions: 20.00 x 14.00
Kitchen
- Level: First
- Dimensions: 12.00 x 11.00
Laundry
- Level: Second
- Dimensions: 7.00 x 5.00
Loft
- Features: Window Treatments
- Level: Second
- Dimensions: 15.00 x 12.00
Heating
- Forced Air, Gas
Cooling
- Central Air
Appliances
- Included: Dryer, Dishwasher, Microwave, Range, Refrigerator, Washer
- Laundry: In Unit
Features
- Basement: None
- Number of fireplaces: 1
Interior area
- Total structure area: 1,566
- Total interior livable area: 1,566 sqft
- Finished area above ground: 1,566
Property
Parking
- Total spaces: 1
- Parking features: Attached, Direct Access, Electricity, Garage, Garage Door Opener, Paved
- Attached garage spaces: 1
Accessibility
- Accessibility features: None
Features
- Levels: Two
- Stories: 2
Lot
- Size: 910 Square Feet
Details
- Parcel number: 260680017.100
Construction
Type & style
- Home type: Condo
- Property subtype: Townhouse, Condominium
- Attached to another structure: Yes
Materials
- Vinyl Siding
- Roof: Asphalt,Fiberglass
Condition
- Year built: 1997
Utilities & green energy
- Sewer: Public Sewer
- Water: Public
Community & HOA
Community
- Subdivision: St Andrews Condo
HOA
- Has HOA: Yes
- Services included: Association Management, Insurance, Maintenance Grounds, Maintenance Structure, Reserve Fund, Snow Removal, Trash, Water
- HOA fee: $205 monthly
- HOA name: Summit At Saint Andrews
Location
- Region: Canfield
Financial & listing details
- Price per square foot: $135/sqft
- Tax assessed value: $158,110
- Annual tax amount: $1,961
- Date on market: 2/25/2024
- Cumulative days on market: 133 days
- Listing terms: Cash,Conventional
Price history
| Date | Event | Price |
|---|---|---|
| 2/29/2024 | Pending sale | $225,000+6.1%$144/sqft |
Source:  MLS Now #4498777 Report a problem MLS Now #4498777 Report a problem | ||
| 2/28/2024 | Sold | $212,000-5.8%$135/sqft |
Source: MLS Now #4498777 Report a problem | ||
| 1/19/2024 | Contingent | $225,000$144/sqft |
Source: MLS Now #4498777 Report a problem | ||
| 10/20/2023 | Listed for sale | $225,000+91.5%$144/sqft |
Source: MLS Now #4498777 Report a problem | ||
| 5/26/2020 | Sold | $117,500-14.5%$75/sqft |
Source: MLS Now #4175853 Report a problem | ||
| 4/23/2009 | Sold | $137,500+27%$88/sqft |
Source: Public Record Report a problem | ||
| 5/18/1998 | Sold | $108,280$69/sqft |
Source: Public Record Report a problem | ||
Public tax history
| Year | Property taxes | Tax assessment |
|---|---|---|
| 2025 | $2,264 0% | $55,340 |
| 2024 | $2,264 +1.7% | $55,340 |
| 2023 | $2,226 +13.5% | $55,340 +42.4% |
| 2022 | $1,961 +3.2% | $38,870 |
| 2021 | $1,900 -0.4% | $38,870 |
| 2020 | $1,908 +3.7% | $38,870 +14% |
| 2019 | $1,840 +0.9% | $34,090 |
| 2018 | $1,823 +1.7% | $34,090 |
| 2017 | $1,793 -17.3% | $34,090 -13.2% |
| 2016 | $2,169 +2.3% | $39,280 |
| 2015 | $2,121 -0.4% | $39,280 |
| 2014 | $2,129 +3.8% | $39,280 |
| 2013 | $2,052 +12.7% | $39,280 |
| 2012 | $1,820 -1.9% | $39,280 |
| 2011 | $1,856 +4% | $39,280 +3.8% |
| 2010 | $1,785 +3.9% | $37,840 |
| 2009 | $1,718 -0.2% | $37,840 |
| 2008 | $1,722 -0.4% | $37,840 |
| 2007 | $1,728 +2.6% | $37,840 |
| 2006 | $1,684 +15.7% | $37,840 +19.4% |
| 2005 | $1,456 -40.8% | $31,680 |
| 2003 | $2,458 -0.1% | -- |
| 2002 | $2,462 +8.1% | -- |
| 2001 | $2,278 +1.2% | -- |
| 2000 | $2,251 | -- |
Find assessor info on the county website
Neighborhood: 44406
Nearby homes
- $199,5002 bd2 ba1.2k sqft4072 Saint Andrews Ct UNIT 1, Canfield, OH 44406Off Market

- $175,6002 bd2 ba1.2k sqft4072 Saint Andrews Ct UNIT 2, Canfield, OH 44406Off Market
- $164,9002 bd2 ba1.2k sqft4072 Saint Andrews Ct UNIT 3, Canfield, OH 44406Off Market
- $177,9002 bd2 ba1.2k sqft4072 Saint Andrews Ct UNIT 4, Canfield, OH 44406Off Market
- $171,0002 bd2 ba1.2k sqft4072 Saint Andrews Ct UNIT 5, Canfield, OH 44406Off Market
- $244,3003 bd2 ba1.4k sqft4068 Saint Andrews Ct UNIT 2, Canfield, OH 44406Off Market
- $7,400-- bd-- ba-- sqft4070 Saint Andrews Ct #2, Canfield, OH 44406Off Market
- $7,400-- bd-- ba-- sqft4070 Saint Andrews Ct #1, Canfield, OH 44406Off Market
Nearby schools
GreatSchools rating
- 8/10Canfield Village Middle SchoolGrades: 5-8Distance: 2.2 mi
- 8/10Canfield High SchoolGrades: 9-12Distance: 2.7 mi
- 10/10C H Campbell Elementary SchoolGrades: K-4Distance: 2.7 mi
Schools provided by the listing agent
- District: Canfield LSD - 5004
Source: MLS Now. This data may not be complete. We recommend contacting the local school district to confirm school assignments for this home.
Get a cash offer in 3 minutes
Find out how much your home could sell for in as little as 3 minutes with a no-obligation cash offer.
Estimated market value
$229,500
Get a cash offer in 3 minutes
Find out how much your home could sell for in as little as 3 minutes with a no-obligation cash offer.
Estimated market value
$229,500
- Ohio
- Mahoning County
- Canfield
- 44406
- 4072 Saint Andrews Ct Unit 6
Nearby cities
Nearby zip codes
Other Canfield Topics
