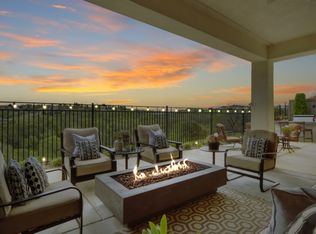
Experience luxury living in this beautiful home with over $150,000 in upgrades located in a gated community just steps from parks, trails, shopping, restaurants, hospital, and Lifetime Fitness. Thoughtful custom features include a spacious gourmet kitchen, wide plank wood flooring, and a flexible floorplan with a downstairs bedroom and full bath. Upstairs, enjoy a generous loft and a luxurious primary suite with an expansive balcony overlooking the serene greenbelt. The professionally landscaped backyard is an entertainer's dream, complete with a custom outdoor kitchen, large covered patio, fire pit with built-in seating, water feature and hot tub all designed to take in the peaceful views. HOA amenities include front yard maintenance allowing you the freedom to enjoy your downtime while living in this park like setting.
Closed
Tax assessed value
$860,000
4072 Vittorio Dr, Roseville, CA 95661
4beds
2,654sqft
Single Family Residence
Built in 2015
4,704 Square Feet Lot
$880,300 Zestimate®
$324/sqft
$3,575 Estimated rent
Home value
$880,300
Estimated sales range
Not available
$3,575/mo
Zestimate® history
Owner options
List your home for rent
$3,575/mo
Rent Zestimate®
Find your next renter with Zillow Rental Manager. Plus, with online applications, you can quickly screen prospective tenants – for free.
$3,575/mo
Rent Zestimate®
Refinance and save
$5,585/mo
Est. payment
Refinancing to a lower rate could help reduce your monthly payments and save thousands over the life of the loan.
$5,585/mo
Est. payment
Explore your selling options
Work with a Zillow partner agent
Leverage their expertise and Zillow's premium Showcase listings to get your home seen by more buyers.
Get startedList with your own agent
Get your home in front of millions of buyers by listing it on Zillow.
Learn how to do itSell it yourself
Take full control of how buyers see your home on Zillow by listing For Sale by Owner (FSBO).
List your homeWhat's special
Generous loftProfessionally landscaped backyardWater featureExpansive balconyPeaceful viewsFlexible floorplanLuxurious primary suite
Zillow last checked:
Listing updated:
Listed by:
Sonia Immers DRE #01253397 916-214-7545,
Immers Real Estate
Bought with:
Sonia Immers, DRE #01253397
Immers Real Estate
Source: MetroList Services of CA,MLS#: 225125194Originating MLS: MetroList Services, Inc.
Facts & features
Interior
Bedrooms & bathrooms
- Bedrooms: 4
- Bathrooms: 3
- Full bathrooms: 3
Rooms
- Room types: Loft, Bonus Room, Family Room, Great Room, Laundry
Primary bedroom
- Features: Balcony
Primary bathroom
- Features: Shower Stall(s), Double Vanity, Sunken Tub, Quartz, Walk-In Closet 2+, Window
Dining room
- Features: Breakfast Nook, Bar
Kitchen
- Features: Quartz Counter, Kitchen Island
Heating
- Central
Cooling
- Ceiling Fan(s), Central Air
Appliances
- Included: Gas Cooktop, Dishwasher, Disposal, Microwave
- Laundry: Laundry Room, Inside Room
Features
- Flooring: Wood
- Has fireplace: No
Interior area
- Total interior livable area: 2,654 sqft
Property
Parking
- Total spaces: 2
- Parking features: Attached
- Attached garage spaces: 2
Features
- Stories: 2
- Exterior features: Balcony, Outdoor Kitchen, Outdoor Grill, Fire Pit
Lot
- Size: 4,704 Square Feet
- Features: Auto Sprinkler F&R, Greenbelt
Details
- Parcel number: 459080029000
- Zoning description: Res
- Special conditions: Standard
Construction
Type & style
- Home type: SingleFamily
- Architectural style: Traditional
- Property subtype: Single Family Residence
Materials
- Frame
- Foundation: Slab
- Roof: Tile
Condition
- Year built: 2015
Utilities & green energy
- Sewer: Public Sewer
- Water: Public
- Utilities for property: Public
Community & HOA
Community
- Features: Gated
HOA
- Has HOA: Yes
- Amenities included: Playground, Greenbelt, Park
- HOA fee: $135 monthly
Location
- Region: Roseville
Financial & listing details
- Price per square foot: $324/sqft
- Tax assessed value: $860,000
- Price range: $860K - $860K
- Date on market: 9/25/2025
Price history
| Date | Event | Price |
|---|---|---|
| 10/27/2025 | Sold | $860,000-1.7%$324/sqft |
Source: MetroList Services of CA #225125194 Report a problem | ||
| 9/26/2025 | Pending sale | $875,000$330/sqft |
Source: MetroList Services of CA #225125194 Report a problem | ||
| 9/25/2025 | Listed for sale | $875,000+54.9%$330/sqft |
Source: MetroList Services of CA #225125194 Report a problem | ||
| 9/30/2015 | Sold | $565,000$213/sqft |
Source: Public Record Report a problem | ||
Public tax history
| Year | Property taxes | Tax assessment |
|---|---|---|
| 2026 | -- | $860,000 +28.7% |
| 2025 | $10,976 +1% | $668,437 +2% |
| 2024 | $10,872 +1.1% | $655,331 +2% |
| 2023 | $10,757 +1% | $642,482 +2% |
| 2022 | $10,652 +2.8% | $629,885 +2% |
| 2021 | $10,362 +1.9% | $617,535 +1% |
| 2020 | $10,172 | $611,204 +2% |
| 2019 | $10,172 +5.5% | $599,220 +2% |
| 2018 | $9,646 -2.9% | $587,472 +2% |
| 2017 | $9,930 +3.2% | $575,953 +2% |
| 2016 | $9,623 +170.3% | $564,660 +2054.1% |
| 2015 | $3,560 | $26,213 |
Find assessor info on the county website
Neighborhood: Stoneridge
Nearby homes
- $833,9005 bd3 ba2.6k sqft4080 Vittorio Dr, Roseville, CA 95661Off Market
- $780,8004 bd3 ba2.5k sqft4064 Vittorio Dr, Roseville, CA 95661Off Market
- $712,6003 bd2 ba2.2k sqft4088 Vittorio Dr, Roseville, CA 95661Off Market
- $865,0004 bd3 ba2.5k sqft4056 Vittorio Dr, Roseville, CA 95661Sold
- $671,9004 bd3 ba2.2k sqft4089 Vittorio Dr, Roseville, CA 95661Off Market
- $696,0004 bd3 ba2.2k sqft4097 Vittorio Dr, Roseville, CA 95661Off Market
- $650,4003 bd2 ba2k sqft5008 Strozzi Way, Roseville, CA 95661Off Market
- $718,8003 bd2 ba2.2k sqft4104 Vittorio Dr, Roseville, CA 95661Off Market
Nearby schools
GreatSchools rating
- 9/10Stoneridge Elementary SchoolGrades: K-5Distance: 0.8 mi
- 9/10Warren T. Eich Middle SchoolGrades: 6-8Distance: 1.6 mi
- 9/10Oakmont High SchoolGrades: 9-12Distance: 2.2 mi
Get a cash offer in 3 minutes
Find out how much your home could sell for in as little as 3 minutes with a no-obligation cash offer.
Estimated market value
$880,300
Get a cash offer in 3 minutes
Find out how much your home could sell for in as little as 3 minutes with a no-obligation cash offer.
Estimated market value
$880,300
- California
- Placer County
- Roseville
- 95661
- Stoneridge
- 4072 Vittorio Dr
