Introducing a stunning residence crafted by Deluxe Custom Homes, nestled on a generous parcel in the coveted Buffalo Heights neighborhood. This 4-bedroom, 2 bathroom home boasts elegant vaulted ceilings and exquisite custom cabinetry throughout. You won't want to leave the kitchen with its seamless flow and large pantry! Enjoy the outdoors from the comfort of the spacious front and back porches, offering ample space for relaxation and entertainment on over 1/2 an acre. Buyer may be able to assist with some selections (paint, flooring, cabinet color and granite). Price reflects thoughtful upgrade by builder-wood-look tile has been extended into the primary bedroom to match the main living areas, creating a seamless cohesive look throughout the home. This durable, low-maintenance flooring is a popular upgrade that adds both style and function.
Closed
Price Unknown
4072 Wildebeest Way Ln, San Angelo, TX 76901
4beds
2,009sqft
Single Family Residence
Built in 2026
1.05 Acres Lot
$427,000 Zestimate®
$--/sqft
$2,615 Estimated rent
Home value
$427,000
$406,000 - $448,000
$2,615/mo
Zestimate® history
Owner options
List your home for rent
$2,615/mo
Rent Zestimate®
Find your next renter with Zillow Rental Manager. Plus, with online applications, you can quickly screen prospective tenants – for free.
$2,615/mo
Rent Zestimate®
Refinance and save
$250/mo
Est. payment
Refinancing to a lower rate could help reduce your monthly payments and save thousands over the life of the loan.
$250/mo
Est. payment
Explore your selling options
Work with a Zillow partner agent
Leverage their expertise and Zillow's premium Showcase listings to get your home seen by more buyers.
Get startedList with your own agent
Get your home in front of millions of buyers by listing it on Zillow.
Learn how to do itSell it yourself
Take full control of how buyers see your home on Zillow by listing For Sale by Owner (FSBO).
List your homeWhat's special
Elegant vaulted ceilingsExquisite custom cabinetry throughoutLarge pantry
Zillow last checked:
Listing updated:
Listed by:
The Davis Group 325-340-2962,
ERA Newlin & Company
Bought with:
Kristen Deer, TREC #0700809
Keller Williams Synergy
Source: San Angelo AOR,MLS#: 200332
Facts & features
Interior
Bedrooms & bathrooms
- Bedrooms: 4
- Bathrooms: 3
- Full bathrooms: 2
- 1/2 bathrooms: 1
Primary bedroom
- Area: 196 Square Feet
- Dimensions: 14.0000 x 14.0000
Bedroom 2
- Area: 156 Square Feet
- Dimensions: 13.0000 x 12.0000
Bedroom 3
- Area: 132 Square Feet
- Dimensions: 11.0000 x 12.0000
Bedroom 4
- Area: 156 Square Feet
- Dimensions: 13.0000 x 12.0000
Dining room
- Area: 144 Square Feet
- Dimensions: 12.0000 x 12.0000
Living room
- Area: 255 Square Feet
- Dimensions: 17.0000 x 15.0000
Heating
- Central, Electric
Cooling
- Central Air, Electric
Appliances
- Included: Dishwasher, Electric Range, Microwave
- Laundry: Electric Dryer Hookup, Gas Dryer Hookup, Laundry Room, Washer Hookup
Features
- Pantry, Granite Counters, Split Bedroom Floorplan, Ceiling Fan(s)
- Flooring: Carpet, Tile
- Windows: Double Pane Windows
- Has basement: No
- Number of fireplaces: 1
- Fireplace features: Living Room, Wood Burning
Interior area
- Total structure area: 2,009
- Total interior livable area: 2,009 sqft
Property
Parking
- Total spaces: 2
- Parking features: Attached, Garage, Garage Door Opener
- Attached garage spaces: 2
Features
- Levels: One
- Patio & porch: Patio, Covered Patio
Lot
- Size: 1.05 Acres
- Dimensions: 1.051 ac
- Features: Interior Lot
Details
- Parcel number: TBD
Construction
Type & style
- Home type: SingleFamily
- Property subtype: Single Family Residence
Materials
- Brick, Fiber Cement, Stone
- Foundation: Slab
- Roof: Composition
Condition
- Never Occupied
- New construction: Yes
- Year built: 2026
Utilities & green energy
- Sewer: Private Sewer
- Water: See Remarks
Community & HOA
Community
- Subdivision: Buffalo Heights West
HOA
- Has HOA: Yes
- Amenities included: None
- HOA fee: $250 annually
Location
- Region: San Angelo
Financial & listing details
- Date on market: 4/1/2026
- Listing terms: Cash,Conventional,FHA,VA Loan,Other
- Road surface type: Paved
Price history
| Date | Event | Price |
|---|---|---|
| 5/21/2026 | Sold | -- |
Source:  San Angelo AOR #200332 Report a problem San Angelo AOR #200332 Report a problem | ||
| 5/4/2026 | Pending sale | $425,899$212/sqft |
Source: San Angelo AOR #200332 Report a problem | ||
| 4/1/2026 | Listed for sale | $425,899$212/sqft |
Source: San Angelo AOR #200332 Report a problem | ||
Public tax history
Tax history is unavailable.
Neighborhood: 76901
Nearby homes
- $--4 bd3 ba2k sqft9794 Grey Wolf Ln, San Angelo, TX 76901Sold

- $--4 bd3 ba2k sqft9753 Grey Wolf Ln, San Angelo, TX 76901Sold

- $--4 bd3 ba2k sqft9781 Grey Wolf Ln, San Angelo, TX 76901Sold
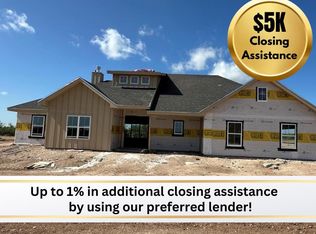
- $--3 bd2 ba1.7k sqft9547 Grey Wolf Ln, San Angelo, TX 76901Sold
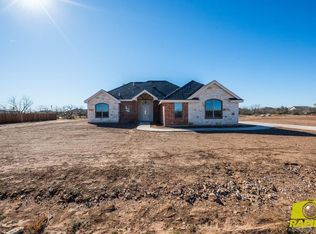
- $377,9004 bd2 ba1.8k sqft9540 Grey Wolf Ln, San Angelo, TX 76901New Construction
- $--3 bd2 ba1.7k sqft9502 Grey Wolf Ln, San Angelo, TX 76901Sold
- $--4 bd3 ba2k sqft9719 Grey Wolf Ln, San Angelo, TX 76901Sold
- $--4 bd2 ba1.8k sqft9585 Grey Wolf Ln, San Angelo, TX 76901Sold
Nearby schools
GreatSchools rating
- NAGrape Creek Primary SchoolGrades: PK-2Distance: 5.4 mi
- 5/10Grape Creek Middle SchoolGrades: 6-8Distance: 4.6 mi
- 5/10Grape Creek High SchoolGrades: 9-12Distance: 4.7 mi
Schools provided by the listing agent
- Elementary: Grape Creek
- Middle: Grape Creek
- High: Grape Creek
Source: San Angelo AOR. This data may not be complete. We recommend contacting the local school district to confirm school assignments for this home.
- Texas
- Tom Green County
- San Angelo
- 76901
- 4072 Wildebeest Way Ln
