Skip main navigation
Off market
  • Tax assessed value
    $115,511

    4072 Windflower Ln, Denver, NC 28037

    4beds
    4,591sqft
    SingleFamily
    Built in 2015
    0.6 Acres Lot
    $-- Zestimate®
    $25/sqft
    $4,921 Estimated rent

    Home value

    Not available

    Estimated sales range

    Not available

    $4,921/mo

    Zestimate® history
    Loading
    Loading...

    Owner options

    List your home for rent

    $4,921/mo

    Rent Zestimate®

    Find your next renter with Zillow Rental Manager. Plus, with online applications, you can quickly screen prospective tenants – for free.

    Learn more

    $4,921/mo

    Rent Zestimate®

    Refinance and save

    $602/mo

    Est. payment

    Refinancing to a lower rate could help reduce your monthly payments and save thousands over the life of the loan.

    See today's rates

    $602/mo

    Est. payment

    Explore your selling options

    Work with a Zillow partner agent

    Leverage their expertise and Zillow's premium Showcase listings to get your home seen by more buyers.

    Get started

    List with your own agent

    Get your home in front of millions of buyers by listing it on Zillow.

    Learn how to do it

    Sell it yourself

    Take full control of how buyers see your home on Zillow by listing For Sale by Owner (FSBO).

    List your home

    What's special

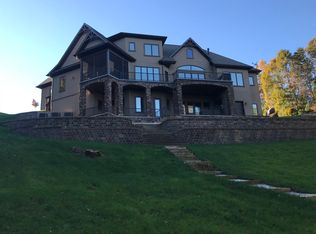
    True Custom Waterfront Home features European styling, a bit of Mediterranean flair & Craftsman details! Coffered ceiling, floor to ceiling stone FP, built-ins & wall of windows enhance the Family Room! Spacious Chef's Kitchen features Wolfe 5 burner gas cooktop, double wall ovens, warming drawer, island with microwave & more windows! Screened Porch off the Kitchen. Main floor Master includes stack tray ceiling, his/hers WICs; huge bath with incredible shower, tub, separate vanities. Basement: Fantastic entertaining area with full Bar & spacious open area, designed to accommodate a pool table & sitting area. Theatre Room with fiber optic star ceiling, seating for 6, 12 channel surround sound & more! 4th Bedroom with bath & WIC. Half Bath with exterior door for lake guests! Wander on out onto the covered porch with FP & TV to enjoy the view! Covered Dock w/10k lb boat lift. There's so much more to see in this incredible Waterfront Home! Connecting Lot 23 is also for sale-MLS#3607823.

    This property is off market, which means it's not currently listed for sale or rent on Zillow. This may be different from what's available on other websites or public sources.
    Facts & features

    Interior

    Bedrooms & bathrooms
    • Bedrooms: 4
    • Bathrooms: 5
    • Full bathrooms: 3
    • 1/2 bathrooms: 2
    Heating
    • Heat pump, Gas
    Appliances
    • Included: Microwave, Trash compactor
    • Laundry: Laundry Room, Electric Dryer Hookup, Main Level
    Features
    • Ceiling Fan(s), Wet Bar, Breakfast Bar, Kitchen Island, Sound System, Walk-In Closet(s), Built-in Features, Tray Ceiling(s), Walk-In Pantry, Basement Shop, Network Ready, Split BR Plan, Cable Available
    • Flooring: Tile, Carpet, Hardwood
    • Doors: g-Insulated Door(s)
    • Windows: Insulated Windows, Window Treatments
    • Basement: Finished, Interior Entry, Exterior Entry
    • Attic: Walk-In
    • Has fireplace: Yes
    • Fireplace features: Family Room, Gas Log, Natural Gas, Porch
    Interior area
    • Total interior livable area: 4,591 sqft
    • Finished area below ground: 364

    Property

    Parking
    • Total spaces: 2
    • Parking features: Garage - Attached
    Features
    • Patio & porch: Terrace
    • Exterior features: Stone, Stucco, Wood
    • Has view: Yes
    • View description: Water
    • Has water view: Yes
    • Water view: Water
    • Waterfront features: Pier, Floating Dock, Boat Lift, Boat Slip (Deed), Covered structure
    • Body of water: Lake Norman
    • Frontage type: Waterfront
    Lot
    • Size: 0.60 Acres
    • Features: Cul-de-Sac, Trees
    • Topography: Sloping
    Details
    • Parcel number: 84408
    • Zoning: PD-R
    • Special conditions: Standard

    Construction

    Type & style
    • Home type: SingleFamily
    • Architectural style: European
    Condition
    • Year built: 2015

    Utilities & green energy

    • Water: County Water
    • Utilities for property: Cable Available, Natural Gas

    Community & neighborhood

    Security
    • Security features: Security System
    Location
    • Region: Denver

    HOA & financial

    HOA
    • Has HOA: Yes
    • HOA fee: $59 monthly

    Other

    Other facts
    • Flooring: Wood, Carpet, Tile
    • ViewYN: true
    • Topography: Sloping
    • FireplaceYN: true
    • InteriorFeatures: Ceiling Fan(s), Wet Bar, Breakfast Bar, Kitchen Island, Sound System, Walk-In Closet(s), Built-in Features, Tray Ceiling(s), Walk-In Pantry, Basement Shop, Network Ready, Split BR Plan, Cable Available
    • Basement: Finished, Interior Entry, Exterior Entry
    • GarageYN: true
    • AttachedGarageYN: true
    • Appliances: Gas Cooktop, Trash Compactor, Double Oven, Microwave, Plumbed For Ice Maker, Wall Oven, g-On-Demand Water Heater
    • HeatingYN: true
    • Utilities: Cable Available, Natural Gas
    • CoolingYN: true
    • Heating: Natural Gas, Heat Pump
    • CommunityFeatures: Clubhouse, Other, Street Lights
    • RoomsTotal: 3
    • ConstructionMaterials: Stone, Wood, Hard Stucco
    • CurrentFinancing: Conventional, Cash
    • FireplaceFeatures: Family Room, Gas Log, Natural Gas, Porch
    • Cooling: Heat Pump
    • LotFeatures: Cul-de-Sac, Trees
    • OpenParkingSpaces: 0
    • SpecialListingConditions: Standard
    • WindowFeatures: Insulated Windows, Window Treatments
    • Zoning: PD-R
    • FarmLandAreaUnits: Square Feet
    • ParkingFeatures: Driveway, Attached Garage, Garage Door Opener, Concrete, Garage - 2 Car, Keypad Entry
    • CoveredSpaces: 2
    • OpenParkingYN: true
    • SecurityFeatures: Security System
    • View: Water, Year Round View
    • LaundryFeatures: Laundry Room, Electric Dryer Hookup, Main Level
    • FrontageType: Waterfront
    • Attic: Walk-In
    • ArchitecturalStyle: European
    • BelowGradeFinishedArea: 364
    • WaterSource: County Water
    • PatioAndPorchFeatures: Terrace
    • StructureType: Site Built
    • RoadResponsibility: Publicly Maintained Road
    • DoorFeatures: g-Insulated Door(s)
    • WaterfrontFeatures: Pier, Floating Dock, Boat Lift, Boat Slip (Deed), Covered structure
    • WaterBodyName: Lake Norman
    • ExteriorFeatures: In-Ground Irrigation, Underground Power Lines
    • AssociationPhone: 704-892-1660
    • AssociationName: CSI Properties
    • MlsStatus: Under Contract-Show

    Price history

    DateEventPrice
    7/31/2020Sold$1,110,000-7.5%$242/sqft
    Source: Canopy MLS as distributed by MLS GRID #3608925 Report a problem
    6/20/2020Pending sale$1,200,000$261/sqft
    Source: Lake Norman Realty, Inc. #3608925 Report a problem
    4/3/2020Listed for sale$1,200,000$261/sqft
    Source: Lake Norman Realty, Inc. #3608925 Report a problem

    Public tax history

    YearProperty taxesTax assessment
    2021$848 -57.1%$115,511
    2020$1,977 +54.8%$115,511
    2019$1,278 -7.3%$115,511 -6.2%
    2018$1,378 +57.4%$123,097
    2017$876 +0.3%$123,097
    2016$873 -4.3%--
    2015$912 --

    Find assessor info on the county website

    Neighborhood: 28037

    Nearby schools

    GreatSchools rating
    Schools provided by the listing agent
    • Elementary: Rock Springs
    • Middle: North Lincoln
    • High: North Lincoln

    Source: The MLS. This data may not be complete. We recommend contacting the local school district to confirm school assignments for this home.

    Get pre-qualified for a loan
    At Zillow Home Loans, we can pre-qualify you in as little as 5 minutes with no impact to your credit score.

    An equal housing lender. NMLS #10287.